Great value, 4 bedroom 3 full bath home, with a guest bedroom downstairs, Primary bedroom on second floor, including a huge game room up and a pool size yard, with extended concrete patio great for entertaining or for the kids to ride their tricicles. Note: Seller my leave the mounted TVs Refrigerator, whashe and dryer with a reasonable offer.
For sale
$299,999
4619 Prairie Chase Dr, Houston, TX 77069
4beds
2,088sqft
Single Family Residence
Built in 2021
4,255 Square Feet Lot
$294,500 Zestimate®
$144/sqft
$42/mo HOA
What's special
Pool size yardHuge game roomGuest bedroom downstairs
- 13 days
- 91
- 6
Likely to sell faster than
Zillow last checked:
Listing updated:
Listed by:
Aldo Di Vece TREC #0612737 713-470-8241,
Beth Wolff Realtors
Source: HAR,MLS#: 73394566
Facts & features
Interior
Bedrooms & bathrooms
- Bedrooms: 4
- Bathrooms: 3
- Full bathrooms: 3
Primary bedroom
- Level: Second
- Area: 196
- Dimensions: 14x14
Bedroom
- Level: Second
- Area: 90
- Dimensions: 10x9
Bedroom
- Level: Second
- Area: 156
- Dimensions: 13x12
Bedroom
- Level: First
- Area: 100
- Dimensions: 10x10
Family room
- Level: First
- Area: 240
- Dimensions: 16x15
Game room
- Level: Second
- Area: 224
- Dimensions: 16x14
Heating
- Electric
Cooling
- Electric
Appliances
- Included: Disposal, Gas Oven, Microwave, Gas Range, Dishwasher
Features
- 1 Bedroom Down - Not Primary BR, 3 Bedrooms Up, Primary Bed - 2nd Floor, Walk-In Closet(s)
- Flooring: Carpet, Vinyl
- Has fireplace: No
Interior area
- Total structure area: 2,088
- Total interior livable area: 2,088 sqft
Property
Parking
- Total spaces: 2
- Parking features: Attached
- Attached garage spaces: 2
Features
- Stories: 2
Lot
- Size: 4,255 Square Feet
- Features: Other, 0 Up To 1/4 Acre
Details
- Parcel number: 1411990030003
Construction
Type & style
- Home type: SingleFamily
- Architectural style: Traditional
- Property subtype: Single Family Residence
Materials
- Cement Siding, Wood Siding
- Foundation: Slab
- Roof: Composition
Condition
- New construction: No
- Year built: 2021
Details
- Builder name: Pulte
Utilities & green energy
- Water: Water District
Community & HOA
Community
- Subdivision: Retreat At Champions Landing
HOA
- Has HOA: Yes
- Amenities included: Picnic Area, Playground, Pond
- HOA fee: $500 annually
Location
- Region: Houston
Financial & listing details
- Price per square foot: $144/sqft
- Tax assessed value: $292,634
- Annual tax amount: $8,471
- Date on market: 10/13/2026
- Listing terms: Cash,Conventional,FHA,Investor,VA Loan
- Exclusions: Tbd
- Ownership: Full Ownership
- Road surface type: Concrete
Estimated market value
$294,500
$280,000 - $309,000
$2,502/mo
Price history
| Date | Event | Price |
|---|---|---|
| 10/13/2026 | Listed for sale | $299,999+0.8%$144/sqft |
Source:  HAR #73394566 Report a problem | ||
| 1/10/2026 | Listing removed | $2,450$1/sqft |
Source:  HAR #8210058 Report a problem | ||
| 1/6/2026 | Listed for rent | $2,450$1/sqft |
Source: HAR #8210058 Report a problem | ||
| 1/6/2026 | Listing removed | $2,450$1/sqft |
Source: Zillow Rentals Report a problem | ||
| 11/21/2025 | Listing removed | $297,500$142/sqft |
Source: HAR #26415213 Report a problem | ||
| 10/18/2025 | Listed for rent | $2,450$1/sqft |
Source: Zillow Rentals Report a problem | ||
| 10/18/2025 | Listing removed | $2,450$1/sqft |
Source: HAR #8210058 Report a problem | ||
| 10/9/2025 | Listed for rent | $2,450$1/sqft |
Source: HAR #8210058 Report a problem | ||
| 9/8/2025 | Price change | $297,500-0.8%$142/sqft |
Source: HAR #26415213 Report a problem | ||
| 8/20/2025 | Listed for sale | $299,900+1.5%$144/sqft |
Source: HAR #26415213 Report a problem | ||
| 1/17/2025 | Listed for sale | $295,500$142/sqft |
Source: HAR #26068863 Report a problem | ||
Public tax history
| Year | Property taxes | Tax assessment |
|---|---|---|
| 2025 | $5,516 -2.5% | $292,634 -3.5% |
| 2024 | $5,658 +1.7% | $303,144 -1.7% |
| 2023 | $5,564 +2.6% | $308,522 +13.9% |
| 2022 | $5,424 | $270,869 +939.4% |
| 2021 | -- | $26,060 |
Find assessor info on the county website
Monthly payment
Est. payment
Payment breakdown
Explore the cost of this home by adjusting the details. Changes won't be saved.Climate risks
Neighborhood: 77069
Nearby schools
Schools provided by the listing agent
- Elementary: Greenwood Forest Elementary School
- Middle: Wunderlich Intermediate School
- High: Klein High School
Source: HAR. This data may not be complete. We recommend contacting the local school district to confirm school assignments for this home.

Similar homes
- $285,0004 bd3 ba2.2k sqft1726 Windstone Ridge Dr, Houston, TX 77014For Sale
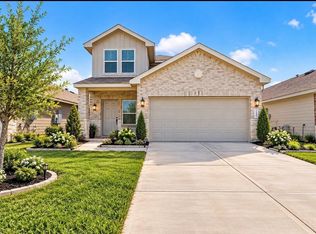 MLS ID #69367742, Nhung Samaan, United Real Estate. HAR
- $293,9004 bd3 ba1.9k sqft23947 Falling Daylight Dr, Hockley, TX 77447For Sale
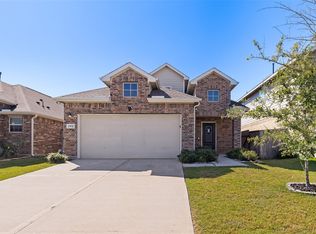 MLS ID #86169112, Milagros Mancia, RA Brokers. HAR
- $269,9003 bd2 ba1.5k sqft2074 Legacy Hills Dr, Houston, TX 77067For Sale
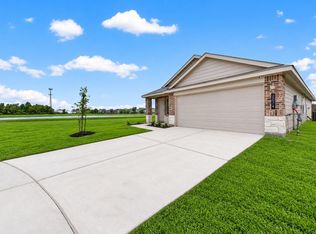 MLS ID #18228096, Kashif Gaddi, Texas Ally Real Estate Group, LLC. HAR
- $314,9005 bd3 ba2.5k sqft1115 Tempranillo Way, Houston, TX 77090For Sale
 MLS ID #30081943, James Mendoza, Realty Of America, LLC. HAR
