Better than new construction, this 2021-built two-story offers 2,718 sq ft on a corner lot in Pine Grove, with the refrigerator, washer, and dryer included. The first floor features open-concept living, kitchen, and dining with granite countertops, full tile backsplash, gas range, and abundant cabinet storage. A downstairs bedroom with a nearby full bath adds flexibility, and a dedicated office with a door makes working from home easy.
Upstairs, the 17x14 primary suite includes a private bath, joined by two more bedrooms, a 14x13 game room, and the laundry room. Luxury vinyl plank and tile extend through the main living areas, with carpet in the bedrooms.
Outside, the corner lot offers extra yard space and an extended concrete patio. Cement siding, stone accents, and a composition roof. Near Hwy 99, I-45, and the Hardy Toll Road, 15 to 20 minutes from IAH, with shopping and dining along FM 1960. Move-in ready and packed with features that would cost extra in new construction.
For sale
$328,900
23439 Wrexham St, Spring, TX 77373
4beds
2,718sqft
Single Family Residence
Built in 2021
5,144 Square Feet Lot
$324,900 Zestimate®
$121/sqft
$42/mo HOA
What's special
Granite countertopsCorner lotCement sidingFull tile backsplashGas rangeAbundant cabinet storageStone accents
- 33 days
- 138
- 8
Zillow last checked:
Listing updated:
Listed by:
Rashad Pride TREC #0671795 346-812-3711,
Pride Family Realty LLC
Source: HAR,MLS#: 81990418
Facts & features
Interior
Bedrooms & bathrooms
- Bedrooms: 4
- Bathrooms: 3
- Full bathrooms: 3
Rooms
- Room types: Guest Suite
Primary bedroom
- Level: Second
- Area: 249.81
- Dimensions: 17.11 x 14.6
Bedroom
- Level: Second
- Area: 155.82
- Dimensions: 14.7 x 10.6
Bedroom
- Level: First
- Area: 120.99
- Dimensions: 11.1 x 10.9
Bedroom
- Level: Second
- Area: 112.35
- Dimensions: 10.7 x 10.5
Other
- Level: First
- Area: 110.2
- Dimensions: 12.11 x 9.10
Dining room
- Level: First
- Area: 204.45
- Dimensions: 14.5 x 14.1
Game room
- Level: Second
- Area: 202.86
- Dimensions: 14.7 x 13.8
Living room
- Level: First
- Area: 235.5
- Dimensions: 15.7 x 15
Heating
- Natural Gas
Cooling
- Ceiling Fan(s), Gas
Appliances
- Included: ENERGY STAR Qualified Appliances, Disposal, Microwave, Dishwasher
Features
- 1 Bedroom Down - Not Primary BR, 2 Bedrooms Up, En-Suite Bath, Primary Bed - 2nd Floor, Sitting Area, Walk-In Closet(s)
Interior area
- Total structure area: 2,718
- Total interior livable area: 2,718 sqft
Property
Parking
- Total spaces: 2
- Parking features: Attached
- Attached garage spaces: 2
Features
- Stories: 2
Lot
- Size: 5,144 Square Feet
- Features: Corner Lot, 0 Up To 1/4 Acre
Details
- Parcel number: 1442820050001
Construction
Type & style
- Home type: SingleFamily
- Architectural style: Traditional
- Property subtype: Single Family Residence
Materials
- Cement Siding, Stone
- Foundation: Slab
- Roof: Composition
Condition
- New construction: No
- Year built: 2021
Utilities & green energy
- Sewer: Public Sewer
- Water: Public
Green energy
- Energy efficient items: Thermostat
Community & HOA
Community
- Subdivision: Pine Grove
HOA
- Has HOA: Yes
- HOA fee: $500 annually
Location
- Region: Spring
Financial & listing details
- Price per square foot: $121/sqft
- Tax assessed value: $333,090
- Annual tax amount: $9,942
- Date on market: 8/21/2026
- Listing terms: Cash,Conventional,FHA,Investor
Estimated market value
$324,900
$309,000 - $341,000
$2,464/mo
Price history
| Date | Event | Price |
|---|---|---|
| 8/21/2026 | Listed for sale | $328,900-3.8%$121/sqft |
Source:  HAR #81990418 Report a problem HAR #81990418 Report a problem | ||
| 2/28/2026 | Listing removed | $342,000$126/sqft |
Source: HAR #46521113 Report a problem | ||
| 2/3/2026 | Price change | $342,000-0.9%$126/sqft |
Source: HAR #46521113 Report a problem | ||
| 1/1/2026 | Listed for sale | $345,000+48.1%$127/sqft |
Source: HAR #46521113 Report a problem | ||
| 12/16/2025 | Listing removed | $2,950$1/sqft |
Source:  HAR #79547618 Report a problem HAR #79547618 Report a problem | ||
| 9/10/2025 | Listed for rent | $2,950$1/sqft |
Source: HAR #79547618 Report a problem | ||
| 2/17/2022 | Listing removed | -- |
Source:  Centex Report a problem Centex Report a problem | ||
| 1/9/2022 | Listed for sale | $232,990$86/sqft |
Source: Centex Report a problem | ||
Public tax history
| Year | Property taxes | Tax assessment |
|---|---|---|
| 2025 | $2,444 +4.6% | $333,090 +1.9% |
| 2024 | $2,337 | $326,735 |
| 2023 | -- | -- |
| 2022 | $425 | $55,400 |
Find assessor info on the county website
Monthly payment
Est. payment
Payment breakdown
Explore the cost of this home by adjusting the details. Changes won't be saved.Climate risks
Neighborhood: 77373
Nearby schools
Schools provided by the listing agent
- Elementary: Chet Burchett Elementary School
- Middle: Ricky C Bailey M S
- High: Spring High School
Source: HAR. This data may not be complete. We recommend contacting the local school district to confirm school assignments for this home.
Similar homes

- $309,9004 bd3 ba2.6k sqft5706 Finely Run St, Spring, TX 77373For Sale
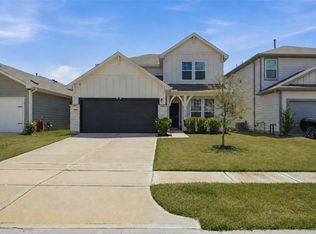 MLS ID #28088480, Ashley Burton-Smith, Keller Williams Memorial. HAR
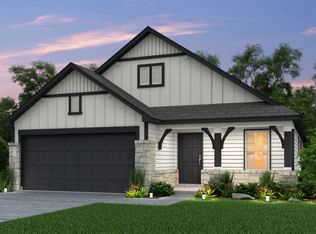
 - $329,0004 bd3 ba2.1k sqft4831 Blue Jacaranda Way, Spring, TX 77373For Sale
 MLS ID #50536581, Daniel Dominguez, eXp Realty LLC. HAR
 - $250,0004 bd3 ba1.6k sqft23639 Buttress Root Dr, Spring, TX 77373For Sale
 MLS ID #71203043, Anastasiia Gorianina, Worth Clark Realty. HAR
 - $269,9993 bd3 ba1.9k sqft23314 Stahl Creeks Ln, Spring, TX 77373For Sale
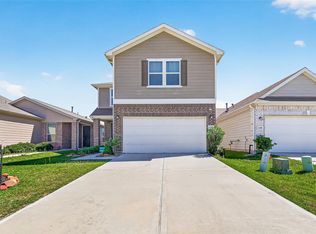 MLS ID #22896016, Clinton Omiwade, Legacy Living Real Estate LLC. HAR
