Welcome to 5119 Belmont Hill Court in Spring, Texas! ?? Tucked away on a quiet cul-de-sac, this move-in-ready home offers a comfortable layout with plenty of natural light. The spacious living area flows into the dining space and kitchen, which features ample cabinet and counter space. The primary suite provides a relaxing retreat, while the secondary bedrooms offer flexibility for family, guests, or a home office. Step outside to a backyard with room to relax, entertain, or make it your own. Conveniently located near major highways, shopping, and dining, this home offers both comfort and convenience. Schedule your private showing today!
For sale
$250,000
5119 Belmont Hill Ct, Spring, TX 77373
3beds
1,590sqft
Single Family Residence
Built in 2023
5,031 Square Feet Lot
$239,900 Zestimate®
$157/sqft
$33/mo HOA
What's special
Comfortable layoutPlenty of natural lightQuiet cul-de-sac
- 1 day
- 40
- 4
Zillow last checked:
Listing updated:
Listed by:
Emmanuel Fonseca TREC #0797798 346-520-6568,
eXp Realty, LLC
Source: HAR,MLS#: 76928548
Facts & features
Interior
Bedrooms & bathrooms
- Bedrooms: 3
- Bathrooms: 2
- Full bathrooms: 2
Primary bedroom
- Level: First
- Area: 224
- Dimensions: 16 X 14
Bedroom
- Level: First
- Area: 100
- Dimensions: 10 X 10
Bedroom
- Level: First
- Area: 100
- Dimensions: 10 X 10
Heating
- Natural Gas
Cooling
- Electric
Interior area
- Total structure area: 1,590
- Total interior livable area: 1,590 sqft
Property
Parking
- Total spaces: 2
- Parking features: Attached
- Attached garage spaces: 2
Features
- Stories: 1
Lot
- Size: 5,031 Square Feet
- Features: Subdivided, 0 Up To 1/4 Acre
Details
- Parcel number: 1460740010046
Construction
Type & style
- Home type: SingleFamily
- Architectural style: Traditional
- Property subtype: Single Family Residence
Materials
- Cement Siding
- Foundation: Slab
- Roof: Composition
Condition
- New construction: No
- Year built: 2023
Utilities & green energy
- Sewer: Public Sewer
- Water: Public
Community & HOA
Community
- Subdivision: Breckenridge East
HOA
- Has HOA: Yes
- HOA fee: $400 annually
Location
- Region: Spring
Financial & listing details
- Price per square foot: $157/sqft
- Tax assessed value: $257,820
- Annual tax amount: $7,778
- Date on market: 10/16/2026
Estimated market value
$239,900
$226,000 - $254,000
Not available
Price history
| Date | Event | Price |
|---|---|---|
| 10/16/2026 | Listed for sale | $250,000-2%$157/sqft |
Source:  HAR #76928548 Report a problem HAR #76928548 Report a problem | ||
| 8/1/2026 | Listing removed | $255,000$160/sqft |
Source: HAR #38926559 Report a problem | ||
| 2/26/2026 | Listed for sale | $255,000+1.2%$160/sqft |
Source: HAR #38926559 Report a problem | ||
| 7/26/2023 | Listing removed | -- |
Source: HAR #79899822 Report a problem | ||
| 7/5/2023 | Pending sale | $251,990$158/sqft |
Source: HAR #79899822 Report a problem | ||
| 5/24/2023 | Listed for sale | $251,990$158/sqft |
Source: HAR #79899822 Report a problem | ||
Public tax history
| Year | Property taxes | Tax assessment |
|---|---|---|
| 2025 | $2,251 +4% | $257,820 +1.3% |
| 2024 | $2,163 +898.6% | $254,415 +795.8% |
| 2023 | $217 | $28,400 |
Find assessor info on the county website
Monthly payment
Est. payment
Payment breakdown
Explore the cost of this home by adjusting the details. Changes won't be saved.Climate risks
Neighborhood: 77373
Nearby schools
Schools provided by the listing agent
- Elementary: Chet Burchett Elementary School
- Middle: Ricky C Bailey M S
- High: Spring High School
Source: HAR. This data may not be complete. We recommend contacting the local school district to confirm school assignments for this home.
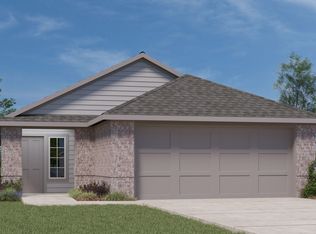
Similar homes
- $255,0003 bd2 ba1.2k sqft24307 Oriole Summit Dr, Spring, TX 77373For Sale
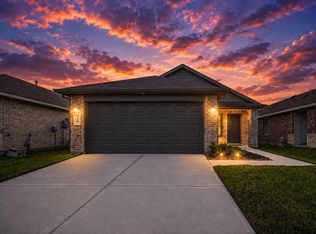 MLS ID #42497276, Velanka Antao, Keller Williams Realty Southwest. HAR
 - $259,9003 bd2 ba1.4k sqft24219 Oriole Summit Dr, Spring, TX 77373For Sale
 MLS ID #21798881, Ramina Edelen, Rocket Realtors. HAR
 - $269,9993 bd3 ba1.9k sqft23314 Stahl Creeks Ln, Spring, TX 77373For Sale
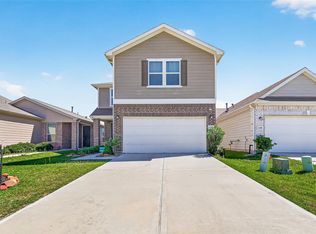 MLS ID #22896016, Clinton Omiwade, Legacy Living Real Estate LLC. HAR
 - $245,0003 bd2 ba1.6k sqft23207 Lone Wolf Trl, Spring, TX 77373For Sale
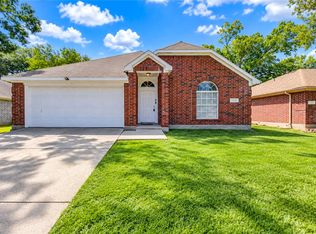 MLS ID #10174397, Mauricio Velez, eXp Realty LLC. HAR
