Beautifully remodeled two-story home located in the gated Sugar Pine Pavilion community. This charming home offers 3 bedrooms, 2.5 baths, and an open-concept layout with spacious living, dining, and kitchen areas. The kitchen features ample cabinet and counter space, perfect for everyday living and entertaining. The primary suite includes an ensuite bath and generous closet space, while the additional bedrooms offer flexibility for family, guests, or a home office. The finished two-car garage adds approximately 400 sq. ft. of extra space and includes central AC, offering the potential for a second living area or downstairs primary suite. Conveniently located near I-45, FM 1960, shopping, dining, and major employment centers.
For sale
$220,000
17027 Amarose Dr, Houston, TX 77090
3beds
2,153sqft
Single Family Residence
Built in 2016
2,700 Square Feet Lot
$217,600 Zestimate®
$102/sqft
$63/mo HOA
What's special
Includes central acGenerous closet spaceOpen-concept layout
- 5 days
- 170
- 14
Likely to sell faster than
Zillow last checked:
Listing updated:
Listed by:
Louis Vargas TREC #0539626 713-876-1706,
LPT Realty, LLC
Source: HAR,MLS#: 34733411
Facts & features
Interior
Bedrooms & bathrooms
- Bedrooms: 3
- Bathrooms: 3
- Full bathrooms: 2
- 1/2 bathrooms: 1
Rooms
- Room types: Utility Room
Primary bedroom
- Level: Second
- Area: 195
- Dimensions: 15 x 13
Bedroom
- Level: Second
- Area: 132
- Dimensions: 12 x 11
Bedroom
- Level: Second
- Area: 132
- Dimensions: 12 x 11
Heating
- Natural Gas
Cooling
- Attic Fan, Ceiling Fan(s), Electric
Appliances
- Included: ENERGY STAR Qualified Appliances, Disposal, Electric Oven, Microwave, Gas Range, Dishwasher
- Laundry: Electric Dryer Hookup, Gas Dryer Hookup, Washer Hookup
Features
- All Bedrooms Up, Primary Bed - 2nd Floor
- Windows: Insulated/Low-E windows
Interior area
- Total structure area: 2,153
- Total interior livable area: 2,153 sqft
Property
Parking
- Total spaces: 2
- Parking features: Attached
- Attached garage spaces: 2
Features
- Stories: 2
Lot
- Size: 2,700 Square Feet
- Features: Subdivided, 0 Up To 1/4 Acre
Details
- Parcel number: 1280420030019
Construction
Type & style
- Home type: SingleFamily
- Architectural style: Traditional
- Property subtype: Single Family Residence
Materials
- Batts Insulation, Blown-In Insulation, Brick, Cement Siding
- Foundation: Slab
- Roof: Composition,Energy Star/Reflective Roof
Condition
- New construction: No
- Year built: 2016
Utilities & green energy
- Sewer: Public Sewer
- Water: Public
Green energy
- Green verification: ENERGY STAR Certified Homes, Environments for Living, HERS Index Score
- Energy efficient items: Lighting, HVAC
Community & HOA
Community
- Subdivision: Sugar Pine Pavilion
HOA
- Has HOA: Yes
- HOA fee: $750 annually
Location
- Region: Houston
Financial & listing details
- Price per square foot: $102/sqft
- Tax assessed value: $262,214
- Annual tax amount: $5,532
- Date on market: 9/2/2026
- Listing terms: Cash,Conventional,FHA,VA Loan
- Road surface type: Concrete, Curbs
Estimated market value
$217,600
$207,000 - $228,000
$2,253/mo
Price history
| Date | Event | Price |
|---|---|---|
| 9/2/2026 | Listed for sale | $220,000$102/sqft |
Source:  HAR #34733411 Report a problem HAR #34733411 Report a problem | ||
| 8/31/2026 | Listing removed | $220,000$102/sqft |
Source: HAR #50323453 Report a problem | ||
| 8/14/2026 | Price change | $220,000-1.8%$102/sqft |
Source: HAR #50323453 Report a problem | ||
| 8/4/2026 | Price change | $224,000-10.4%$104/sqft |
Source: HAR #50323453 Report a problem | ||
| 6/4/2026 | Listed for sale | $249,977$116/sqft |
Source: HAR #92557971 Report a problem | ||
| 7/28/2016 | Sold | -- |
Source: Agent Provided Report a problem | ||
Public tax history
| Year | Property taxes | Tax assessment |
|---|---|---|
| 2025 | $444 -76.4% | $262,214 +0.4% |
| 2024 | $1,886 +11% | $261,108 -8.7% |
| 2023 | $1,699 +8.7% | $285,984 +9.3% |
| 2022 | $1,563 | $261,738 +21.4% |
| 2021 | -- | $215,536 +5.1% |
| 2020 | $1,480 -15% | $205,057 +1.2% |
| 2019 | $1,741 -62.3% | $202,682 +9.5% |
| 2018 | $4,613 | $185,122 |
| 2017 | $4,613 +1568% | $185,122 +1541.9% |
| 2016 | $277 -28.5% | $11,275 -53.1% |
| 2015 | $387 | $24,030 |
| 2014 | $387 | $24,030 |
Find assessor info on the county website
Monthly payment
Est. payment
Payment breakdown
Explore the cost of this home by adjusting the details. Changes won't be saved.Climate risks
Neighborhood: 77090
Nearby schools
Schools provided by the listing agent
- Elementary: Ponderosa Elementary School
- Middle: Edwin M Wells Middle School
- High: Westfield High School
Source: HAR. This data may not be complete. We recommend contacting the local school district to confirm school assignments for this home.


Similar homes
- $215,0003 bd3 ba1.7k sqft1706 Bodart Ct, Houston, TX 77090For Sale
 MLS ID #17260434, Nancy Perry, Navasota Realty. HAR
 - $242,0002 bd2 ba1.5k sqft2026 Que Manor Dr, Houston, TX 77090For Sale
 MLS ID #70101222, Rosa Renfro, Keller Williams Realty Metropolitan. HAR
 - $230,0004 bd3 ba2.2k sqft18902 Remington Park Dr, Houston, TX 77073For Sale
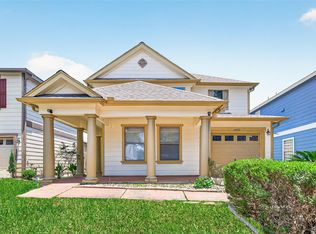 MLS ID #2921105, Uriel Franco, Keller Williams Houston Central. HAR
 - $294,0004 bd3 ba2.7k sqft18015 Bambridge Dr, Houston, TX 77090For Sale
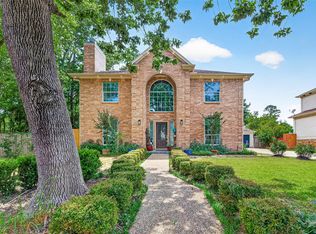 MLS ID #38271799, Yanett Rodriguez, Vive Realty LLC. HAR
