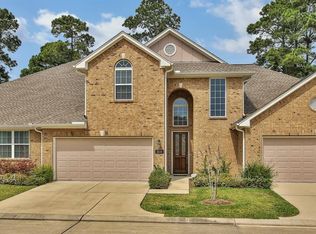
Welcome to Ponderosa Park townhomes, a tranquil oasis of 48 residences. A split 2-bedroom floor plan boasts wood floors throughout. Upon entering, you are greeted by soaring ceilings adorned with elegant crown molding, a foyer featuring a walk-in coat closet that embodies the perfect blend of form and function. The secondary bedroom is situated to the left, while the living room and formal dining area are located to the right, with seamless access to the covered patio. The kitchen is equipped with a gas range, microwave, dishwasher, under-cabinet lighting, and an island with seating for up to four. The laundry room, accessible via the kitchen, leads to the attached 2-car garage. The primary bedroom features a walk-in closet, an en-suite bathroom with dual vanity sinks, and a walk-in shower. Residents enjoy effortless access to I-45 and Beltway 8 connecting you to endless possibilities. Room sizes are approximate please verify independently.
For sale
Price cut: $4K (9/12)
$238,000
2026 Que Manor Dr, Houston, TX 77090
2beds
1,519sqft
Townhouse
Built in 2016
3,223 Square Feet Lot
$232,000 Zestimate®
$157/sqft
$400/mo HOA
What's special
- 31 days
- 127
- 4
Zillow last checked:
Listing updated:
Listed by:
Rosa Renfro TREC #0654440 832-367-6815,
Keller Williams Realty Metropolitan
Source: HAR,MLS#: 44006455
Facts & features
Interior
Bedrooms & bathrooms
- Bedrooms: 2
- Bathrooms: 2
- Full bathrooms: 2
Primary bedroom
- Level: First
- Area: 225
- Dimensions: 15 x 15
Bedroom
- Level: First
- Area: 110
- Dimensions: 11 x 10
Kitchen
- Level: First
- Area: 90
- Dimensions: 10 x 9
Living room
- Level: First
- Area: 176
- Dimensions: 16 x 11
Heating
- Electric
Cooling
- Electric
Interior area
- Total structure area: 1,519
- Total interior livable area: 1,519 sqft
Video & virtual tour
Property
Features
- Levels: One
- Stories: 1
Lot
- Size: 3,223 Square Feet
Details
- Parcel number: 1249550040009
Construction
Type & style
- Home type: Townhouse
- Architectural style: Traditional
- Property subtype: Townhouse
Materials
- Unknown
- Foundation: Slab
- Roof: Composition
Condition
- New construction: No
- Year built: 2016
Utilities & green energy
- Water: Water District
Community & HOA
Community
- Subdivision: Ponderosa Park Twnhms Sec 1
HOA
- HOA fee: $400 monthly
Location
- Region: Houston
Financial & listing details
- Price per square foot: $157/sqft
- Tax assessed value: $241,287
- Annual tax amount: $5,091
- Date on market: 9/12/2026
Estimated market value
$232,000
$220,000 - $244,000
$1,833/mo
Price history
| Date | Event | Price |
|---|---|---|
| 9/12/2026 | Price change | $238,000-1.7%$157/sqft |
Source:  HAR #44006455 Report a problem HAR #44006455 Report a problem | ||
| 5/6/2026 | Price change | $242,000-1.2%$159/sqft |
Source: HAR #70101222 Report a problem | ||
| 2/28/2026 | Listed for sale | $245,000-1.6%$161/sqft |
Source: HAR #70101222 Report a problem | ||
| 2/27/2026 | Listing removed | $248,999$164/sqft |
Source: HAR #30502208 Report a problem | ||
| 1/15/2026 | Price change | $248,999-0.4%$164/sqft |
Source: HAR #30502208 Report a problem | ||
| 12/2/2025 | Listed for sale | $250,000$165/sqft |
Source: HAR #30502208 Report a problem | ||
| 10/18/2024 | Listing removed | $250,000-2%$165/sqft |
Source: HAR #37746577 Report a problem | ||
| 9/12/2024 | Price change | $255,000-3%$168/sqft |
Source: HAR #37746577 Report a problem | ||
| 7/10/2024 | Listed for sale | $263,000-12%$173/sqft |
Source: HAR #37746577 Report a problem | ||
| 7/9/2024 | Listing removed | -- |
Source: HAR #49731199 Report a problem | ||
| 1/2/2024 | Listed for sale | $299,000+24.6%$197/sqft |
Source: HAR #49731199 Report a problem | ||
| 6/29/2022 | Listing removed | -- |
Source: HAR #23894029 Report a problem | ||
| 5/31/2022 | Pending sale | $240,000$158/sqft |
Source: HAR #23894029 Report a problem | ||
| 5/19/2022 | Listed for sale | $240,000+37.1%$158/sqft |
Source: HAR #23894029 Report a problem | ||
| 5/30/2019 | Sold | -- |
Source: Agent Provided Report a problem | ||
| 4/1/2019 | Pending sale | $175,000$115/sqft |
Source: Jimmy Janes Team, LLC #63925406 Report a problem | ||
| 3/24/2019 | Listed for sale | $175,000$115/sqft |
Source: Jimmy Janes Team, LLC #63925406 Report a problem | ||
Public tax history
| Year | Property taxes | Tax assessment |
|---|---|---|
| 2025 | $2,106 +3.7% | $241,287 +1.3% |
| 2024 | $2,030 +5.2% | $238,125 -5.4% |
| 2023 | $1,931 +42% | $251,657 +11.4% |
| 2022 | $1,360 | $225,976 +20.4% |
| 2021 | -- | $187,646 +2.5% |
| 2020 | $1,321 +395.4% | $183,081 +10.1% |
| 2019 | $267 -86.8% | $166,229 +1.6% |
| 2018 | $2,018 | $163,557 |
| 2017 | $2,018 +410.4% | $163,557 +914.6% |
| 2016 | $395 +61.7% | $16,120 |
| 2015 | $244 | -- |
| 2014 | $244 | $28,501 |
Find assessor info on the county website
Monthly payment
Est. payment
Payment breakdown
Explore the cost of this home by adjusting the details. Changes won't be saved.Climate risks
Neighborhood: 77090
Nearby schools
Schools provided by the listing agent
- Elementary: Ponderosa Elementary School
- Middle: Edwin M Wells Middle School
- High: Westfield High School
Source: HAR. This data may not be complete. We recommend contacting the local school district to confirm school assignments for this home.


Similar homes
- $225,0004 bd3 ba2.2k sqft18902 Remington Park Dr, Houston, TX 77073For Sale
 MLS ID #55937174, Uriel Franco, Keller Williams Houston Central. HAR
 - $244,9903 bd3 ba1.7k sqft13531 Villas Palmas Dr, Houston, TX 77070For Sale
 MLS ID #86819662, Justin Dickey, CB&A, Realtors. HAR
 - $245,0003 bd2 ba1.3k sqft12114 Estelle Ln, Pinehurst, TX 77362For Sale
 MLS ID #69777665, Jeremiah Bourelle, Texas Real Estate and Associates. HAR
 - $274,0004 bd3 ba1.9k sqft20623 Alfonso Ct, Spring, TX 77388For Sale
 MLS ID #70837078, Loc Tran, Real Broker, LLC. HAR
