Welcome Home! Unique corner lot gives a spacious front yard view from large double paned windows in every room! Dedicated entry with 8 foot mahogany leaded glass door. Bonus room/study off the entry has custom built-ins & 11 foot ceilings with crown moulding. Kitchen has neutral granite counters with a bar in the 5 foot arch overlooking the living room. Cabinets have pull-out drawers in the lower units, walk-in pantry, GE Profile 5 burner gas stove with convection.Luxurious primary bath has an amazing soaking tub and walk-in shower with bench. 8 foot granite countertops with double sinks and a makeup desk. Walk-in closet has two built-in chests & cubbies. Handscraped LVT flooring has styrofoam cushion underneath. French doors in living room lead to a limestone patio and a gated backyard. Close to schools & shopping! Schedule a tour of this one-of-a-kind townhome today!
Pending
Price cut: $5K (7/20)
$234,750
2034 Que Manor Dr, Houston, TX 77090
2beds
1,528sqft
Townhouse
Built in 2016
3,201 Square Feet Lot
$227,500 Zestimate®
$154/sqft
$400/mo HOA
What's special
Gated backyardLimestone patioCustom built-insNeutral granite countersUnique corner lotSpacious front yard viewAmazing soaking tub
- 169 days
- 23
- 0
Zillow last checked:
Listing updated:
Listed by:
Jessica Blauvelt TREC #0641700 281-714-7816,
Keller Williams Preferred
Source: HAR,MLS#: 46713322
Facts & features
Interior
Bedrooms & bathrooms
- Bedrooms: 2
- Bathrooms: 2
- Full bathrooms: 2
Primary bedroom
- Level: First
- Area: 320
- Dimensions: 16x20
Bedroom
- Level: First
- Area: 169
- Dimensions: 13x13
Heating
- Natural Gas
Cooling
- Ceiling Fan(s), Electric
Appliances
- Included: Disposal, Gas Oven, Microwave, Gas Cooktop, Dishwasher
Features
- Crown Molding, Formal Entry/Foyer, High Ceilings, All Bedrooms Down
- Flooring: Engineered Hardwood, Tile
Interior area
- Total structure area: 1,528
- Total interior livable area: 1,528 sqft
Property
Parking
- Total spaces: 2
- Parking features: Attached, Auto Garage Door Opener, Secured
- Attached garage spaces: 2
Features
- Levels: One
- Stories: 1
- Patio & porch: Patio/Deck
- Exterior features: Side Yard, Sprinkler System
- Fencing: Fenced
Lot
- Size: 3,201 Square Feet
- Features: Back Yard, Corner Lot
Details
- Parcel number: 1249550040007
Construction
Type & style
- Home type: Townhouse
- Architectural style: Traditional
- Property subtype: Townhouse
Materials
- Brick
- Foundation: Slab
- Roof: Composition
Condition
- New construction: No
- Year built: 2016
Utilities & green energy
- Sewer: Public Sewer
- Water: Public
Green energy
- Energy efficient items: Thermostat
Community & HOA
Community
- Subdivision: Ponderosa Park Twnhms Sec 1
HOA
- HOA fee: $400 monthly
Location
- Region: Houston
Financial & listing details
- Price per square foot: $154/sqft
- Tax assessed value: $237,526
- Annual tax amount: $347
- Date on market: 4/28/2026
- Listing terms: Cash,Conventional,FHA,VA Loan
Estimated market value
$227,500
$216,000 - $239,000
$1,843/mo
Price history
| Date | Event | Price |
|---|---|---|
| 9/10/2026 | Listing removed | $1,850$1/sqft |
Source:  HAR #27225835 Report a problem HAR #27225835 Report a problem | ||
| 8/27/2026 | Pending sale | $234,750$154/sqft |
Source:  HAR #46713322 Report a problem HAR #46713322 Report a problem | ||
| 7/20/2026 | Price change | $234,750-2.1%$154/sqft |
Source: HAR #46713322 Report a problem | ||
| 7/20/2026 | Listed for rent | $1,850-7.5%$1/sqft |
Source: HAR #27225835 Report a problem | ||
| 5/27/2026 | Price change | $239,750-1.6%$157/sqft |
Source: HAR #46713322 Report a problem | ||
| 4/28/2026 | Listed for sale | $243,750$160/sqft |
Source: HAR #46713322 Report a problem | ||
| 2/17/2024 | Listing removed | -- |
Source: HAR #49936675 Report a problem | ||
| 2/13/2024 | Listed for rent | $2,000$1/sqft |
Source: HAR #49936675 Report a problem | ||
Public tax history
| Year | Property taxes | Tax assessment |
|---|---|---|
| 2025 | $347 +2.2% | $237,526 +1.3% |
| 2024 | $340 +11.2% | $234,422 -5.4% |
| 2023 | $305 +8.6% | $247,703 +10.9% |
| 2022 | $281 | $223,312 +20.4% |
| 2021 | -- | $185,500 +2.5% |
| 2020 | $283 +7.8% | $181,002 +10.1% |
| 2019 | $262 -86.8% | $164,374 +1.6% |
| 2018 | $1,985 | $161,742 |
| 2017 | $1,985 +405.7% | $161,742 +910.9% |
| 2016 | $392 +61.7% | $16,000 |
| 2015 | $243 | -- |
| 2014 | $243 | $28,480 |
Find assessor info on the county website
Monthly payment
Est. payment
Payment breakdown
Explore the cost of this home by adjusting the details. Changes won't be saved.Climate risks
Neighborhood: 77090
Nearby schools
Schools provided by the listing agent
- Elementary: Ponderosa Elementary School
- Middle: Edwin M Wells Middle School
- High: Westfield High School
Source: HAR. This data may not be complete. We recommend contacting the local school district to confirm school assignments for this home.
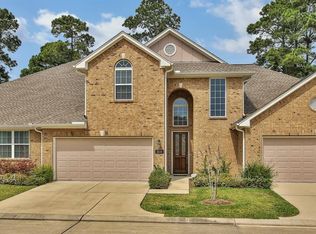

Similar homes
- $238,0002 bd2 ba1.5k sqft2026 Que Manor Dr, Houston, TX 77090For Sale
 MLS ID #44006455, Rosa Renfro, Keller Williams Realty Metropolitan. HAR
 - $245,0003 bd3 ba1.5k sqft17234 Hartridge Dr, Houston, TX 77090For Sale
 MLS ID #36615839, Joseph Spilman, Coldwell Banker Realty - Greater Northwest. HAR
 - $224,9003 bd2 ba1.7k sqft16510 Brightling Ln, Houston, TX 77090For Sale
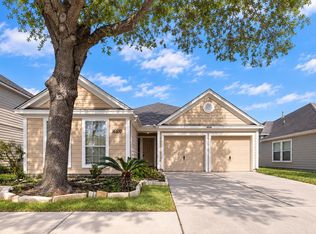 MLS ID #47911245, Javiela Delao, Jerry Fullerton Realty, Inc.. HAR
 - $280,0002 bd3 ba1.8k sqft16023 Powder Springs Ln, Houston, TX 77070For Sale
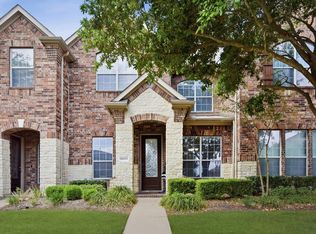 MLS ID #45477441, Julie Pruski, Woodway Real Estate. HAR
