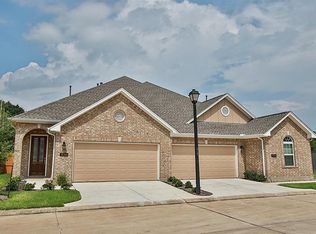
This 3-bedroom, 2.5-bath townhome in a gated community of only 48 homes. This 2-story offers thoughtfully designed living space with an open-concept family room, dining area, & a kitchen features stainless steel appliances, & the refrigerator is included. Low-maintenance luxury vinyl plank flooring flows throughout the home. The spacious primary suite includes an ensuite bath with double sinks, an oversized shower, & a large walk-in closet with custom built-ins. Upstairs you'll also find the laundry room, complete with a washer & dryer. Additional storage is abundant with a "Texas Basement" & a rare climate-controlled storage room in the attached 2-car garage. Energy-efficient features include a radiant barrier, double-pane windows, & a programmable thermostat. The beautifully landscaped backyard beneath the retractable awning. The HOA provides front & backyard lawn care, trash service, & exterior home maintenance. This move-in-ready home combines comfort in a desirable community.
For sale
$250,000
17234 Hartridge Dr, Houston, TX 77090
3beds
1,572sqft
Townhouse
Built in 2016
3,201 Square Feet Lot
$244,000 Zestimate®
$159/sqft
$400/mo HOA
What's special
Dining areaRefrigerator is includedOpen-concept family roomSpacious primary suiteOversized shower
- 32 days
- 233
- 32
Zillow last checked:
Listing updated:
Listed by:
Joseph Spilman TREC #0522910 281-728-6060,
Coldwell Banker Realty - Greater Northwest,
Kourtney Walker TREC #0629906 832-452-4683,
Coldwell Banker Realty - Greater Northwest
Source: HAR,MLS#: 36615839
Facts & features
Interior
Bedrooms & bathrooms
- Bedrooms: 3
- Bathrooms: 3
- Full bathrooms: 2
- 1/2 bathrooms: 1
Rooms
- Room types: Family Room, Utility Room
Primary bedroom
- Level: Second
- Area: 192
- Dimensions: 12X16
Bedroom
- Level: Second
- Area: 100
- Dimensions: 10X10
Bedroom
- Level: Second
- Area: 110
- Dimensions: 11X10
Family room
- Level: First
- Area: 255
- Dimensions: 15X17
Heating
- Natural Gas, Zoned
Cooling
- Ceiling Fan(s), Electric, Zoned
Appliances
- Included: Disposal, Refrigerator, Gas Oven, Microwave, Free-Standing Range, Gas Range, Dryer, Full Size, Washer, Dishwasher
- Laundry: Electric Dryer Hookup, Gas Dryer Hookup, Inside
Features
- Crown Molding, All Bedrooms Up, En-Suite Bath, Primary Bed - 2nd Floor, Walk-In Closet(s)
- Flooring: Tile
- Windows: Insulated/Low-E windows
Interior area
- Total structure area: 1,572
- Total interior livable area: 1,572 sqft
Property
Parking
- Total spaces: 2
- Parking features: Electric Gate, Attached, Auto Garage Door Opener
- Attached garage spaces: 2
Features
- Levels: Levels 1 and 2
- Stories: 2
- Patio & porch: Patio/Deck
- Exterior features: Sprinkler System
Lot
- Size: 3,201 Square Feet
- Features: Back Yard
Details
- Parcel number: 1249550030004
Construction
Type & style
- Home type: Townhouse
- Architectural style: Traditional
- Property subtype: Townhouse
Materials
- Brick, Cement Siding
- Foundation: Slab
- Roof: Composition
Condition
- New construction: No
- Year built: 2016
Utilities & green energy
- Sewer: Public Sewer
- Water: Public, Water District
Green energy
- Energy efficient items: Attic Vents, Thermostat, HVAC
Community & HOA
Community
- Subdivision: Ponderosa Park Twnhms Sec 1
HOA
- Amenities included: Controlled Access
- HOA fee: $400 monthly
Location
- Region: Houston
Financial & listing details
- Price per square foot: $159/sqft
- Tax assessed value: $215,000
- Annual tax amount: $4,536
- Date on market: 8/7/2026
- Listing terms: Assumable 1st Lien,Cash,Conventional,FHA,VA Loan
- Ownership: Full Ownership
- Road surface type: Concrete
Estimated market value
$244,000
$232,000 - $256,000
$1,852/mo
Price history
| Date | Event | Price |
|---|---|---|
| 8/7/2026 | Listed for sale | $250,000+28.3%$159/sqft |
Source:  HAR #36615839 Report a problem HAR #36615839 Report a problem | ||
| 2/15/2021 | Listing removed | -- |
Source:  Keller Williams Report a problem Keller Williams Report a problem | ||
| 12/30/2020 | Pending sale | $194,900$124/sqft |
Source: Keller Williams Platinum #76036713 Report a problem | ||
| 12/1/2020 | Price change | $194,900-2.5%$124/sqft |
Source: Keller Williams Platinum #76036713 Report a problem | ||
| 11/29/2020 | Listed for sale | $199,900$127/sqft |
Source: Keller Williams Platinum #76036713 Report a problem | ||
| 11/22/2020 | Pending sale | $199,900$127/sqft |
Source: Keller Williams Platinum #76036713 Report a problem | ||
| 11/4/2020 | Price change | $199,900-2.5%$127/sqft |
Source: Keller Williams Platinum #76036713 Report a problem | ||
| 10/13/2020 | Listed for sale | $205,000$130/sqft |
Source: Keller Williams Platinum #76036713 Report a problem | ||
Public tax history
| Year | Property taxes | Tax assessment |
|---|---|---|
| 2025 | $1,588 +0.2% | $215,000 -2% |
| 2024 | $1,585 -2.6% | $219,386 -12.8% |
| 2023 | $1,627 -6.8% | $251,716 +10.9% |
| 2022 | $1,745 | $227,057 +20.4% |
| 2021 | -- | $188,510 +2.5% |
| 2020 | $1,197 +8.3% | $183,918 +10.1% |
| 2019 | $1,105 -67.7% | $166,973 +21.8% |
| 2018 | $3,417 | $137,121 |
| 2017 | $3,417 +770.7% | $137,121 +757% |
| 2016 | $392 +61.7% | $16,000 |
| 2015 | $243 | -- |
| 2014 | $243 | $28,480 |
Find assessor info on the county website
Monthly payment
Est. payment
Payment breakdown
Explore the cost of this home by adjusting the details. Changes won't be saved.Climate risks
Neighborhood: 77090
Nearby schools
Schools provided by the listing agent
- Elementary: Ponderosa Elementary School
- Middle: Edwin M Wells Middle School
- High: Westfield High School
Source: HAR. This data may not be complete. We recommend contacting the local school district to confirm school assignments for this home.

Similar homes
- $242,0002 bd2 ba1.5k sqft2026 Que Manor Dr, Houston, TX 77090For Sale
 MLS ID #70101222, Rosa Renfro, Keller Williams Realty Metropolitan. HAR
 - $254,9904 bd3 ba1.7k sqft1407 Plumwood Dr, Houston, TX 77014For Sale
 MLS ID #95524704, Grecia Berrios, Realty Of America, LLC. HAR
 - $240,0003 bd3 ba1.4k sqft8026 Loyel Pointe Dr, Houston, TX 77064For Sale
 MLS ID #25855237, Anabel Servin, SERHANT.. HAR
 - $250,0003 bd3 ba1.8k sqft14630 Roaring Fork Ln, Houston, TX 77095For Sale
 MLS ID #10371920, Louell Sumaylo, Coldwell Banker Realty - Bellaire-Metropolitan. HAR
