This upgraded, move-in ready home features an open floor plan and energy-efficient solar screens on the windows to help maintain a cooler indoor environment during hot days. Additional amenities consist of under-stair storage, granite countertops, custom-built cabinets with quartz in the primary bathroom, and a jetted bathtub in the guest bathroom, providing a private retreat. The upstairs area showcases elegant red oak hardwood flooring. All appliances are included for your convenience. The property is conveniently located just 15 minutes from the airport, with easy access to local amenities and schools. Don't miss the opportunity to make this house your home!
For sale
$259,500
20039 Oland Way, Houston, TX 77073
4beds
2,220sqft
Single Family Residence
Built in 2005
4,399 Square Feet Lot
$256,200 Zestimate®
$117/sqft
$41/mo HOA
What's special
Upgraded move-in ready homeOpen floor planGranite countertopsUnder-stair storageCustom-built cabinets
- 51 days
- 141
- 24
Zillow last checked:
Listing updated:
Listed by:
Cinthia Jurado TREC #0709059 713-366-9426,
FYI Realty - Humble
Source: HAR,MLS#: 76067551
Facts & features
Interior
Bedrooms & bathrooms
- Bedrooms: 4
- Bathrooms: 3
- Full bathrooms: 2
- 1/2 bathrooms: 1
Rooms
- Room types: Utility Room
Primary bedroom
- Level: First
- Area: 304
- Dimensions: 19X16
Bedroom
- Level: Fourth
- Area: 130
- Dimensions: 13x10
Bedroom
- Level: Second
- Area: 132
- Dimensions: 11X12
Bedroom
- Level: Third
- Area: 144
- Dimensions: 12X12
Heating
- Natural Gas
Cooling
- Electric
Appliances
- Included: Dryer, Refrigerator, Washer, Gas Oven, Microwave, Gas Range, Dishwasher
- Laundry: Washer Hookup
Features
- All Bedrooms Up
- Flooring: Vinyl, Wood
Interior area
- Total structure area: 2,220
- Total interior livable area: 2,220 sqft
Property
Parking
- Total spaces: 2
- Parking features: Attached
- Attached garage spaces: 2
Features
- Stories: 2
- Has spa: Yes
Lot
- Size: 4,399 Square Feet
- Features: Subdivided, 0 Up To 1/4 Acre
Details
- Parcel number: 1255290010013
Construction
Type & style
- Home type: SingleFamily
- Architectural style: Traditional
- Property subtype: Single Family Residence
Materials
- Brick, Other, Wood Siding
- Foundation: Slab
- Roof: Composition
Condition
- New construction: No
- Year built: 2005
Utilities & green energy
- Sewer: Public Sewer
Community & HOA
Community
- Subdivision: Meadowview Farms Sec 02
HOA
- Has HOA: Yes
- HOA fee: $495 annually
Location
- Region: Houston
Financial & listing details
- Price per square foot: $117/sqft
- Tax assessed value: $233,269
- Annual tax amount: $6,070
- Date on market: 8/27/2026
- Listing terms: Cash,Conventional,FHA,VA Loan
Estimated market value
$256,200
$243,000 - $269,000
$1,948/mo
Price history
| Date | Event | Price |
|---|---|---|
| 9/16/2026 | Listed for rent | $2,050$1/sqft |
Source:  HAR #14749403 Report a problem HAR #14749403 Report a problem | ||
| 8/27/2026 | Listed for sale | $259,500-3.7%$117/sqft |
Source:  HAR #76067551 Report a problem HAR #76067551 Report a problem | ||
| 8/27/2026 | Listing removed | $269,500$121/sqft |
Source: HAR #56830479 Report a problem | ||
| 7/10/2026 | Price change | $269,500-2.7%$121/sqft |
Source: HAR #56830479 Report a problem | ||
| 5/9/2026 | Listed for sale | $277,000+152%$125/sqft |
Source: HAR #56830479 Report a problem | ||
| 6/7/2010 | Sold | -- |
Source: Agent Provided Report a problem | ||
| 4/28/2010 | Listed for sale | $109,900$50/sqft |
Source: Realco Real Estate Services #40763234 Report a problem | ||
| 2/28/2010 | Listing removed | $109,900$50/sqft |
Source: Realco Real Estate Services #40763234 Report a problem | ||
| 12/22/2009 | Listed for sale | $109,900$50/sqft |
Source: Realco Real Estate Services #40763234 Report a problem | ||
| 11/17/2009 | Sold | -- |
Source: Public Record Report a problem | ||
Public tax history
| Year | Property taxes | Tax assessment |
|---|---|---|
| 2025 | $1,829 +3.1% | $233,269 +1% |
| 2024 | $1,774 +14% | $230,973 -3% |
| 2023 | $1,556 +7.7% | $238,209 +4.8% |
| 2022 | $1,444 | $227,300 +22.4% |
| 2021 | -- | $185,633 +9.4% |
| 2020 | $1,304 +8.3% | $169,736 +1.6% |
| 2019 | $1,204 -49.5% | $167,138 +8.3% |
| 2018 | $2,383 | $154,273 |
| 2017 | $2,383 -25.8% | $154,273 +10% |
| 2016 | $3,214 +11.3% | $140,254 +9.3% |
| 2015 | $2,886 | $128,317 +24.1% |
| 2014 | $2,886 | $103,394 +21.3% |
| 2013 | -- | $85,237 +9.2% |
| 2012 | -- | $78,074 -11.8% |
| 2011 | -- | $88,514 |
| 2010 | -- | $88,514 -5.4% |
| 2009 | -- | $93,551 -28.2% |
| 2007 | -- | $130,382 |
Find assessor info on the county website
Monthly payment
Est. payment
Payment breakdown
Explore the cost of this home by adjusting the details. Changes won't be saved.Climate risks
Neighborhood: 77073
Nearby schools
Schools provided by the listing agent
- Elementary: Parker Elementary School (Aldine)
- Middle: Teague Middle School
- High: Davis High School (Aldine)
Source: HAR. This data may not be complete. We recommend contacting the local school district to confirm school assignments for this home.


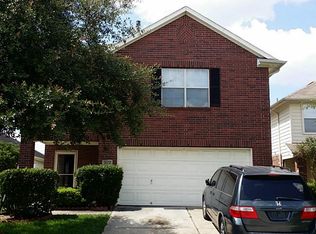
Similar homes
- $240,0004 bd3 ba2.2k sqft18953 Bobcat Path Ct, Houston, TX 77073For Sale
 MLS ID #11257391, Jamie Klein, Orchard Brokerage. HAR
 - $215,0003 bd3 ba1.7k sqft18915 Range Haven Ct, Houston, TX 77073For Sale
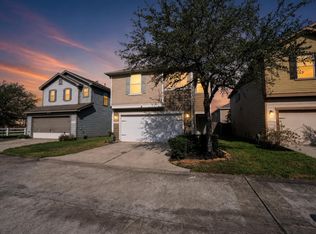 MLS ID #15497980, Stephen Metarelis, Offerpad Brokerage, LLC. HAR
 - $234,9004 bd3 ba1.8k sqft738 Horseshoe Springs Ln, Houston, TX 77090For Sale
 MLS ID #65719327, Gabriel Reina, Corcoran Prestige Realty. HAR
 - $285,0004 bd3 ba2.2k sqft1726 Windstone Ridge Dr, Houston, TX 77014For Sale
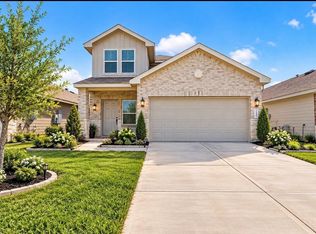 MLS ID #69367742, Nhung Samaan, United Real Estate. HAR
