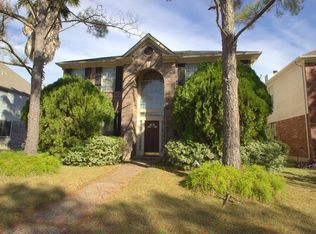
This rare one-story home offers approximately 2,500 square feet of living space and features a traditional, well-maintained brick exterior. The front façade showcases red brick construction, a pitched shingle roof, and a striking arched window with decorative detailing. A welcoming covered entry is framed by brick columns and complemented by mature landscaping, manicured flower beds, and a spacious green lawn. The property includes a detached garage and a concrete driveway for convenient parking and access. Inside, the spacious layout includes generously sized living areas and bathrooms with double vanities. With its rare single-story design, approximately 2,500-square-foot floor plan, detached garage, double-vanity bathrooms, and established landscaping, this home offers a distinctive combination of comfort, functionality, and classic character.
For sale
Price cut: $6K (9/24)
$289,000
4230 Torrey Creek Ln, Houston, TX 77014
4beds
2,524sqft
Single Family Residence
Built in 1991
7,705 Square Feet Lot
$284,500 Zestimate®
$115/sqft
$50/mo HOA
What's special
- 25 days
- 268
- 45
Zillow last checked:
Listing updated:
Listed by:
David Huy Nguyen TREC #0540158 832-417-7690,
Vin Realty LLC,
David Nguyen
Source: HAR,MLS#: 40690523
Facts & features
Interior
Bedrooms & bathrooms
- Bedrooms: 4
- Bathrooms: 2
- Full bathrooms: 2
Primary bedroom
- Level: First
- Area: 210
- Dimensions: 15 x 14
Bedroom
- Level: First
- Area: 132
- Dimensions: 11 x 12
Bedroom
- Level: First
- Area: 132
- Dimensions: 11 x 12
Bedroom
- Level: First
- Area: 132
- Dimensions: 11 x 12
Other
- Level: First
- Area: 100
- Dimensions: 10 x10
Game room
- Level: First
- Area: 225
- Dimensions: 15x15
Kitchen
- Level: First
- Area: 252
- Dimensions: 14 x 18
Living room
- Level: First
- Area: 112
- Dimensions: 14x8
Primary bath
- Level: First
- Area: 100
- Dimensions: 10 x 10
Utility room
- Level: First
- Area: 64
- Dimensions: 8X8
Heating
- Natural Gas
Cooling
- Ceiling Fan(s), Electric
Appliances
- Included: Disposal, Electric Oven, Microwave, Gas Cooktop, Dishwasher
- Laundry: Electric Dryer Hookup, Gas Dryer Hookup, Washer Hookup
Features
- Crown Molding, Formal Entry/Foyer, High Ceilings, Prewired for Alarm System, All Bedrooms Down, Walk-In Closet(s)
- Flooring: Carpet, Tile
- Number of fireplaces: 1
Interior area
- Total structure area: 2,524
- Total interior livable area: 2,524 sqft
Property
Parking
- Total spaces: 2
- Parking features: Detached
- Garage spaces: 2
Features
- Stories: 1
- Patio & porch: Patio/Deck
- Exterior features: Back Green Space, Sprinkler System
Lot
- Size: 7,705 Square Feet
- Features: Back Yard, Subdivided, 0 Up To 1/4 Acre
Details
- Parcel number: 1146710030028
Construction
Type & style
- Home type: SingleFamily
- Architectural style: Contemporary,Traditional
- Property subtype: Single Family Residence
Materials
- Brick
- Foundation: Slab
- Roof: Composition
Condition
- New construction: No
- Year built: 1991
Utilities & green energy
- Sewer: Public Sewer
- Water: Public
Green energy
- Energy efficient items: Thermostat
Community & HOA
Community
- Security: Prewired for Alarm System
- Subdivision: Torrey Pines Sec 01 Amd
HOA
- Has HOA: Yes
- HOA fee: $600 annually
Location
- Region: Houston
Financial & listing details
- Price per square foot: $115/sqft
- Tax assessed value: $305,311
- Annual tax amount: $2,665
- Date on market: 9/24/2026
- Listing terms: Cash,Conventional,FHA,USDA Loan,VA Loan
Estimated market value
$284,500
$270,000 - $299,000
$2,149/mo
Price history
| Date | Event | Price |
|---|---|---|
| 9/24/2026 | Price change | $289,000-2%$115/sqft |
Source:  HAR #40690523 Report a problem HAR #40690523 Report a problem | ||
| 9/17/2026 | Listed for rent | $2,150-2.3%$1/sqft |
Source:  HAR #25867110 Report a problem HAR #25867110 Report a problem | ||
| 9/16/2026 | Listing removed | $2,200$1/sqft |
Source: HAR #73928101 Report a problem | ||
| 8/20/2026 | Listed for sale | $295,000+40.5%$117/sqft |
Source: HAR #90610122 Report a problem | ||
| 8/13/2026 | Listed for rent | $2,200$1/sqft |
Source: HAR #73928101 Report a problem | ||
| 7/7/2023 | Listing removed | -- |
Source: HAR #51218632 Report a problem | ||
| 6/29/2023 | Listed for rent | $2,200$1/sqft |
Source: HAR #51218632 Report a problem | ||
| 11/15/2021 | Listing removed | -- |
Source: HAR #8842682 Report a problem | ||
| 10/27/2021 | Pending sale | $210,000$83/sqft |
Source: HAR #8842682 Report a problem | ||
| 10/26/2021 | Listed for sale | $210,000+16.7%$83/sqft |
Source: HAR #8842682 Report a problem | ||
| 7/17/2015 | Sold | -- |
Source: Agent Provided Report a problem | ||
| 6/4/2015 | Pending sale | $179,900$71/sqft |
Source: Keller Williams Realty The Woodlands #12987016 Report a problem | ||
| 5/23/2015 | Listed for sale | $179,900+38.5%$71/sqft |
Source: Keller Williams Realty The Woodlands #12987016 Report a problem | ||
| 9/29/2012 | Listing removed | $129,900$51/sqft |
Source: RE/MAX Lakeland #24412469 Report a problem | ||
| 8/4/2012 | Price change | $129,900-3.7%$51/sqft |
Source: RE/MAX Lakeland #24412469 Report a problem | ||
| 7/17/2012 | Price change | $134,900-3.6%$53/sqft |
Source: RE/MAX Lakeland #24412469 Report a problem | ||
| 6/26/2012 | Listed for sale | $139,900$55/sqft |
Source: RE/MAX Lakeland #24412469 Report a problem | ||
Public tax history
| Year | Property taxes | Tax assessment |
|---|---|---|
| 2025 | $2,665 +4.8% | $305,311 +2.6% |
| 2024 | $2,542 +11.5% | $297,466 -1.2% |
| 2023 | $2,279 +8.3% | $301,180 +9.3% |
| 2022 | $2,105 | $275,576 +28% |
| 2021 | -- | $215,337 +18.3% |
| 2020 | $1,312 -1.1% | $182,077 +0.6% |
| 2019 | $1,327 -72.9% | $181,042 +5.9% |
| 2018 | $4,901 | $171,006 |
| 2017 | $4,901 +0.8% | $171,006 |
| 2016 | $4,861 +30.4% | $171,006 |
| 2015 | $3,728 | $171,006 +12.5% |
| 2014 | $3,728 | $151,950 +32.1% |
| 2013 | -- | $115,004 |
| 2012 | -- | $115,004 -17.6% |
| 2011 | -- | $139,605 |
| 2010 | -- | $139,605 -2.6% |
| 2009 | -- | $143,367 -4.3% |
| 2007 | -- | $149,845 |
| 2006 | -- | $149,845 +5.2% |
| 2005 | -- | $142,500 |
| 2004 | -- | $142,500 +2.2% |
| 2003 | -- | $139,500 |
| 2002 | -- | $139,500 +4.6% |
| 2001 | -- | $133,400 +9.5% |
| 2000 | -- | $121,800 |
Find assessor info on the county website
Monthly payment
Est. payment
Payment breakdown
Explore the cost of this home by adjusting the details. Changes won't be saved.Climate risks
Neighborhood: 77014
Nearby schools
Schools provided by the listing agent
- Elementary: Beneke Elementary School
- Middle: Edwin M Wells Middle School
- High: Westfield High School
Source: HAR. This data may not be complete. We recommend contacting the local school district to confirm school assignments for this home.
Similar homes
- $--3 bd2 ba1.5k sqft21002 Vista Trace Dr, Houston, TX 77073Auction
 Auction.com 2
 - $299,9003 bd4 ba2.6k sqft17122 Highland Canyon Dr, Houston, TX 77095For Sale
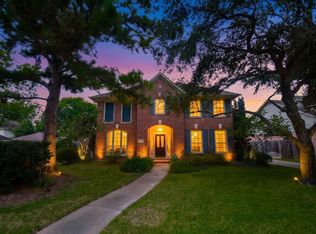 MLS ID #64402831, Tiffany Nolan, Maddie Lowe Properties. HAR
 - $308,0004 bd2 ba2.1k sqft19519 Shelby Ridge Ln, Houston, TX 77073For Sale
 MLS ID #97228276, Terrance Marsh, Texas Premier Realty. HAR
 - $310,0004 bd3 ba2.4k sqft13615 Northpointe Ridge Ln, Cypress, TX 77429For Sale
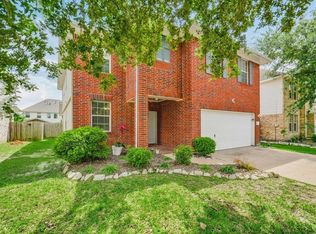 MLS ID #36791203, BJ Alexander, eXp Realty LLC. HAR
