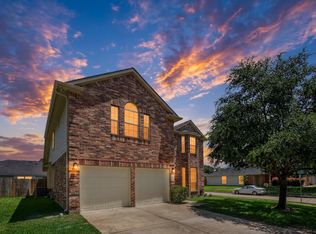
Welcome to 18507 Lodgepole Pine Street! ROOF 3 YRS OLD This two story home offers 4 spacious bedrooms, 2.5 baths PLUS a large gameroom upstairs & an office/flex room on the first floor! Kitchen w/ granite countertops, gas range, stainless steel applicanes and BIG walk in pantry! Breakfast bar for extra seating. Breakfast room w/ lots of natural light and open to the spacius family room with gas log fireplace. Formal dining room and foyer w/ HIGH ceilings. Primary bedroom on the first floor with inset ceiling and en suite bathroom- double sinks, vanity/makeup area, separate shower, jetted tub & walk in closet with built in shelves. Half bath on the first floor. Upstairs- BIG game room and 3 spacious secondary bedrooms- NEW CARPET throughout the second floor. Full hall bath up with tub/shower combination. Work form home? Office on the first floor with BIG wondow for natural light or use this as a playroom, man cave or second living space. BIG back yard- plenty of space to run and play!
For sale
Price cut: $10.1K (7/30)
$314,900
18507 Lodgepole Pine St, Cypress, TX 77429
4beds
2,611sqft
:
Get pre-qualified$2,580/mo
Single Family Residence
Built in 2005
6,159 Square Feet Lot
$308,700 Zestimate®
$121/sqft
$29/mo HOA
What's special
Formal dining roomJetted tubGas rangeLarge gameroom upstairsSeparate shower
- 28 days |
- 616 |
- 30 |
Likely to sell faster than
Zillow last checked:
Listing updated:
Listed by:
Brandy Zimos TREC #0634176 832-547-9695,
Keller Williams Realty Southwest
Source: HAR,MLS#: 94762031
Facts & features
Interior
Bedrooms & bathrooms
- Bedrooms: 4
- Bathrooms: 3
- Full bathrooms: 2
- 1/2 bathrooms: 1
Rooms
- Room types: Family Room, Utility Room
Primary bedroom
- Level: First
- Area: 182
- Dimensions: 13x14
Bedroom
- Level: Second
- Area: 110
- Dimensions: 11x10
Bedroom
- Level: Second
- Area: 130
- Dimensions: 10x13
Bedroom
- Level: Second
- Area: 156
- Dimensions: 13x12
Other
- Level: First
- Area: 130
- Dimensions: 13x10
Breakfast
- Level: First
- Area: 110
- Dimensions: 11x10
Dining room
- Level: First
- Area: 182
- Dimensions: 14x13
Family room
- Level: First
- Area: 336
- Dimensions: 21x16
Game room
- Level: Second
- Area: 221
- Dimensions: 13x17
Kitchen
- Level: First
- Area: 130
- Dimensions: 10x13
Heating
- Natural Gas
Cooling
- Ceiling Fan(s), Electric
Appliances
- Included: Disposal, Freestanding Oven, Oven, Microwave, Gas Range, Dishwasher
- Laundry: Electric Dryer Hookup, Gas Dryer Hookup, Washer Hookup
Features
- Formal Entry/Foyer, High Ceilings, En-Suite Bath, Primary Bed - 1st Floor, Walk-In Closet(s)
- Flooring: Carpet, Laminate, Tile
- Windows: Window Coverings
- Number of fireplaces: 1
- Fireplace features: Gas
Interior area
- Total structure area: 2,611
- Total interior livable area: 2,611 sqft
Property
Parking
- Total spaces: 2
- Parking features: Attached, Garage Door Opener, Double-Wide Driveway
- Attached garage spaces: 2
Features
- Stories: 2
- Has spa: Yes
- Fencing: Back Yard
Lot
- Size: 6,159 Square Feet
- Features: Back Yard, Subdivided, 0 Up To 1/4 Acre
Details
- Parcel number: 1248470010096
Construction
Type & style
- Home type: SingleFamily
- Architectural style: Traditional
- Property subtype: Single Family Residence
Materials
- Brick, Other
- Foundation: Slab
- Roof: Composition
Condition
- New construction: No
- Year built: 2005
Utilities & green energy
- Sewer: Public Sewer
- Water: Public, Water District
Green energy
- Energy efficient items: Thermostat
Community & HOA
Community
- Subdivision: Villages Of Cypress Lakes
HOA
- Has HOA: Yes
- HOA fee: $350 annually
Location
- Region: Cypress
Financial & listing details
- Price per square foot: $121/sqft
- Tax assessed value: $357,250
- Annual tax amount: $9,273
- Date on market: 7/3/2026
- Listing terms: Cash,Conventional,FHA,Investor
Estimated market value
$308,700
$293,000 - $324,000
$2,597/mo
Price history
| Date | Event | Price |
|---|---|---|
| 7/30/2026 | Price change | $314,900-3.1%$121/sqft |
Source:  HAR #94762031 Report a problem HAR #94762031 Report a problem | ||
| 7/3/2026 | Listed for sale | $325,000+27%$124/sqft |
Source: HAR #94762031 Report a problem | ||
| 4/11/2025 | Listing removed | $2,195$1/sqft |
Source:  HAR #23217886 Report a problem HAR #23217886 Report a problem | ||
| 3/12/2025 | Price change | $2,195-4.4%$1/sqft |
Source: HAR #23217886 Report a problem | ||
| 1/2/2025 | Price change | $2,295-4.2%$1/sqft |
Source: HAR #23217886 Report a problem | ||
| 11/27/2024 | Listed for rent | $2,395+26.4%$1/sqft |
Source: HAR #23217886 Report a problem | ||
| 6/1/2020 | Listing removed | $255,900$98/sqft |
Source: Aim Realty #32714637 Report a problem | ||
| 5/20/2020 | Listing removed | $1,895$1/sqft |
Source: Aim Realty #79250636 Report a problem | ||
| 5/9/2020 | Listed for rent | $1,895$1/sqft |
Source: Aim Realty #79250636 Report a problem | ||
| 3/7/2020 | Listing removed | $1,895$1/sqft |
Source: Aim Realty #79250636 Report a problem | ||
| 3/6/2020 | Price change | $1,895-5.3%$1/sqft |
Source: Aim Realty #79250636 Report a problem | ||
| 12/2/2019 | Listed for rent | $2,000$1/sqft |
Source: Aim Realty #79250636 Report a problem | ||
| 10/30/2019 | Listing removed | $2,000$1/sqft |
Source: Aim Realty #79250636 Report a problem | ||
| 10/18/2019 | Listed for sale | $255,900$98/sqft |
Source: Aim Realty #32714637 Report a problem | ||
| 8/31/2019 | Listed for rent | $2,000$1/sqft |
Source: Aim Realty #79250636 Report a problem | ||
Public tax history
| Year | Property taxes | Tax assessment |
|---|---|---|
| 2025 | $2,764 -1.9% | $357,250 -4.1% |
| 2024 | $2,817 +11.9% | $372,416 +1.6% |
| 2023 | $2,518 +7.7% | $366,447 +8.7% |
| 2022 | $2,337 | $337,051 +26.8% |
| 2021 | -- | $265,787 +7.6% |
| 2020 | $1,905 -0.1% | $246,943 +1.6% |
| 2019 | $1,907 -75% | $243,093 +6.7% |
| 2018 | $7,620 | $227,764 |
| 2017 | $7,620 +3.2% | $227,764 +3.2% |
| 2016 | $7,384 +14.7% | $220,660 |
| 2015 | $6,435 | $220,660 +20.2% |
| 2014 | $6,435 | $183,646 +9.3% |
| 2013 | -- | $168,057 +3.9% |
| 2012 | -- | $161,806 |
| 2011 | -- | $161,806 |
| 2010 | -- | $161,806 |
| 2009 | -- | $161,806 -9.7% |
| 2008 | -- | $179,286 |
| 2007 | -- | $179,286 +3.1% |
| 2006 | -- | $173,819 |
Find assessor info on the county website
Monthly payment
Est. payment
Payment breakdown
Explore the cost of this home by adjusting the details. Changes won't be saved.Climate risks
Neighborhood: Cypress Lakes
Nearby schools
GreatSchools rating
- 8/10Robison Elementary SchoolGrades: PK-5Distance: 1.6 mi
- 9/10Goodson Middle SchoolGrades: 6-8Distance: 1.5 mi
- 9/10Cypress Woods High SchoolGrades: 9-12Distance: 1.9 mi
Schools provided by the listing agent
- Elementary: A Robison Elementary School
- Middle: Goodson Middle School
- High: Cypress Woods High School
Source: HAR. This data may not be complete. We recommend contacting the local school district to confirm school assignments for this home.
- $318,7004 bd2 ba2.3k sqft18511 Lodgepole Pine St, Cypress, TX 77429Off Market

- $318,0003 bd2 ba2.3k sqft18503 Lodgepole Pine St, Cypress, TX 77429Off Market

- $316,5003 bd2 ba2k sqft18515 Lodgepole Pine St, Cypress, TX 77429Off Market

- $429,8004 bd2 ba2.7k sqft14919 Grandbluff Ct, Cypress, TX 77429Off Market
- $305,8003 bd2 ba2.1k sqft18431 Lodgepole Pine St, Cypress, TX 77429Off Market
- $314,7004 bd2 ba2.6k sqft18510 Lodgepole Pine St, Cypress, TX 77429Off Market
- $329,8004 bd2 ba2.2k sqft18519 Lodgepole Pine St, Cypress, TX 77429Off Market
- $439,1006 bd4 ba3.7k sqft18506 Lodgepole Pine St, Cypress, TX 77429Off Market
A local agent can set up tours, give advice and negotiate with sellers.
A local lender can help you make sure your offer is ready when you are.
Similar homes
- $275,0003 bd3 ba2.3k sqft17623 Thicket Hollow Ln, Cypress, TX 77429For Sale
 MLS ID #91598707, Kristen Ruiz, RE/MAX Universal. HAR
 - $325,0005 bd3 ba2.5k sqft19251 Midnight Glen Dr, Cypress, TX 77429For Sale
 MLS ID #46393010, Holly Fanning, Fanning Realty and Company LLC. HAR
 - $315,0004 bd3 ba2.6k sqft15538 Forest Creek Farms Dr, Cypress, TX 77429For Sale
 MLS ID #42091386, Thomas Smith, RE/MAX Universal. HAR
 - $310,0004 bd3 ba2.3k sqft14318 Cypress Ridge Dr, Cypress, TX 77429For Sale
 MLS ID #15336487, Leigh Beard, Coldwell Banker Realty - Greater Northwest. HAR
 - $340,0004 bd2 ba2.6k sqft15119 Waverly Cyn, Cypress, TX 77429For SaleMLS ID #48252647, Wojciech Kic, HOUSEforPURCHASE.com, LLC. HAR
- $329,0004 bd2 ba2.2k sqft15302 Vincennes Oak St, Cypress, TX 77429For SaleMLS ID #91542135, Darlene Kawaja, Stoneburner & Associates. HAR
- $299,9994 bd3 ba2.6k sqft15715 Forest Creek Farms Dr, Cypress, TX 77429For SaleMLS ID #60708659, Tiffany Markovsky-Martinez, Sky Real Estate Professionals. HAR
- $370,0004 bd4 ba2.5k sqft14622 Golden Cypress Ln, Cypress, TX 77429For SaleMLS ID #42787536, Aristotle Castro, AAA Realty. HAR
- $312,0004 bd3 ba2.6k sqft20822 Twila Springs Dr, Houston, TX 77095For SaleMLS ID #95898509, Nelson Ventura, Texas United Realty. HAR
- $282,0003 bd2 ba1.8k sqft16011 Arapaho Bend Ln, Cypress, TX 77429For SaleMLS ID #82428804, Anh Luong, Keller Williams Signature. HAR
- $315,0004 bd3 ba2.2k sqft8103 Malago Point Dr, Cypress, TX 77433For SaleMLS ID #33971666, Sajida Abbasi, HomeSmart. HAR
- $315,0004 bd3 ba2.1k sqft17531 Hoover Gardens Dr, Houston, TX 77095For SaleMLS ID #87265196, Hoai Bao Truong, Precious Realty & Mortgage. HAR
- $299,0003 bd3 ba1.5k sqft15127 Hillside Park Way, Cypress, TX 77433For SaleMLS ID #74921813, Nnenna Onumah, Texas United Realty. HAR
- $350,0004 bd2 ba1.9k sqft15342 Court Amber Trl, Cypress, TX 77433For SaleMLS ID #80588038, Melissa Seureau, Busy Bee Realty. HAR
- $269,5003 bd2 ba1.6k sqft14622 Palladio Dr, Cypress, TX 77429For SaleMLS ID #83286490, David Oakland, 5th Stream Realty. HAR
- $329,9994 bd3 ba2.6k sqft3738 Ember Falls Ln, Katy, TX 77449For SaleMLS ID #92785280, Tong Li, Newhall Realty, LLC. HAR
- $319,0004 bd3 ba2.9k sqft20815 Baronsledge Ln, Katy, TX 77449For SaleMLS ID #9958036, Nicole Nie, Echostate Realty. HAR
- $314,9005 bd4 ba3.5k sqft8530 Calverton Pines Ln, Houston, TX 77095For SaleMLS ID #67509903, Robert Salmons, Entera Realty LLC. HAR
- $315,0004 bd4 ba2.3k sqft10047 Deer Track Ct, Houston, TX 77064For SaleMLS ID #28846578, Jennifer Trevino, Nan & Company Properties - Corporate Office (Heights). HAR
- $370,0004 bd3 ba2.8k sqft10430 Sanibel Falls Ct, Houston, TX 77095For SaleMLS ID #41584543, Jim Regan, Team Regan Realty LLC. HAR
