Well-maintained two-story home in Katy’s Waterstone neighborhood. The first floor features a bright, open-concept layout connecting the spacious family room, kitchen, and dining area. The private primary suite is conveniently located on the first floor, offering a quiet retreat with an en-suite bath and walk-in closet. Upstairs includes a versatile game room and secondary bedrooms. Exterior features include a private double-wide driveway, an attached two-car garage, and a covered backyard patio with ample yard space. Located within Katy ISD with quick access to Grand Parkway 99, I-10, shopping, and dining.
For sale
Price cut: $5K (10/14)
$315,000
3738 Ember Falls Ln, Katy, TX 77449
4beds
2,698sqft
Single Family Residence
Built in 2015
5,998 Square Feet Lot
$311,100 Zestimate®
$117/sqft
$67/mo HOA
What's special
Covered backyard patioAttached two-car garageSpacious family roomVersatile game roomPrivate double-wide drivewayWalk-in closetAmple yard space
- 25 days
- 301
- 30
Zillow last checked:
Listing updated:
Listed by:
Tong Li TREC #0828967 573-818-5259,
Newhall Realty, LLC
Source: HAR,MLS#: 89419610
Facts & features
Interior
Bedrooms & bathrooms
- Bedrooms: 4
- Bathrooms: 3
- Full bathrooms: 2
- 1/2 bathrooms: 1
Primary bedroom
- Level: First
- Area: 210
- Dimensions: 14 x 15
Bedroom
- Level: Second
- Area: 110
- Dimensions: 10 x 11
Bedroom
- Level: Second
- Area: 165
- Dimensions: 15 x 11
Bedroom
- Level: Second
- Area: 120
- Dimensions: 12 x 10
Breakfast
- Level: First
- Area: 96
- Dimensions: 12 x 8
Dining room
- Level: First
- Area: 121
- Dimensions: 11 x 11
Family room
- Level: First
- Area: 272
- Dimensions: 17 x 16
Game room
- Level: Second
- Area: 247
- Dimensions: 19 x 13
Kitchen
- Level: First
- Area: 156
- Dimensions: 12 x 13
Heating
- Natural Gas
Cooling
- Ceiling Fan(s), Electric
Appliances
- Included: Disposal, Gas Oven, Oven, Microwave, Gas Range, Dishwasher
- Laundry: Electric Dryer Hookup, Washer Hookup
Features
- 3 Bedrooms Up, Primary Bed - 1st Floor, Walk-In Closet(s)
- Flooring: Carpet, Tile
Interior area
- Total structure area: 2,698
- Total interior livable area: 2,698 sqft
Property
Parking
- Total spaces: 2
- Parking features: Attached, Oversized, Garage Door Opener, Double-Wide Driveway
- Attached garage spaces: 2
Features
- Stories: 2
- Patio & porch: Patio/Deck, Porch
- Exterior features: Sprinkler System
- Fencing: Back Yard
Lot
- Size: 5,998 Square Feet
- Features: Back Yard, Subdivided, 0 Up To 1/4 Acre
Details
- Parcel number: 1367680010027
Construction
Type & style
- Home type: SingleFamily
- Architectural style: Traditional
- Property subtype: Single Family Residence
Materials
- Brick, Cement Siding
- Foundation: Slab
- Roof: Composition
Condition
- New construction: No
- Year built: 2015
Details
- Builder name: Lennar Homes
Utilities & green energy
- Water: Water District
Green energy
- Energy efficient items: Thermostat
Community & HOA
Community
- Subdivision: Waterstone
HOA
- Has HOA: Yes
- HOA fee: $800 annually
Location
- Region: Katy
Financial & listing details
- Price per square foot: $117/sqft
- Tax assessed value: $365,804
- Annual tax amount: $10,118
- Date on market: 9/22/2026
- Listing terms: Cash,Conventional,FHA,VA Loan
- Ownership: Full Ownership
- Road surface type: Concrete, Curbs, Gutters
Estimated market value
$311,100
$296,000 - $327,000
$2,567/mo
Price history
| Date | Event | Price |
|---|---|---|
| 10/14/2026 | Price change | $315,000-1.6%$117/sqft |
Source:  HAR #89419610 Report a problem HAR #89419610 Report a problem | ||
| 9/22/2026 | Listed for sale | $319,999-1.5%$119/sqft |
Source: HAR #89419610 Report a problem | ||
| 9/22/2026 | Listing removed | $325,000$120/sqft |
Source: HAR #92785280 Report a problem | ||
| 8/24/2026 | Price change | $325,000-1.5%$120/sqft |
Source: HAR #92785280 Report a problem | ||
| 7/14/2026 | Price change | $329,999-1.5%$122/sqft |
Source: HAR #98625473 Report a problem | ||
| 6/13/2026 | Listed for sale | $335,000$124/sqft |
Source: HAR #98625473 Report a problem | ||
Public tax history
| Year | Property taxes | Tax assessment |
|---|---|---|
| 2025 | $6,753 +3.7% | $365,804 +2.5% |
| 2024 | $6,512 -5.2% | $356,767 -8.9% |
| 2023 | $6,871 +4.4% | $391,649 +14.6% |
| 2022 | $6,584 | $341,648 +29.6% |
| 2021 | -- | $263,599 +6.3% |
| 2020 | $5,190 -3.1% | $248,053 |
| 2019 | $5,357 -40.4% | $248,053 -4.2% |
| 2018 | $8,993 | $259,017 |
| 2017 | $8,993 +348% | $259,017 |
| 2016 | $2,007 | -- |
Find assessor info on the county website
Monthly payment
Est. payment
Payment breakdown
Explore the cost of this home by adjusting the details. Changes won't be saved.Climate risks
Neighborhood: 77449
Nearby schools
Schools provided by the listing agent
- Elementary: Morton Ranch Elementary School
- Middle: Mcdonald Junior High School
- High: Morton Ranch High School
Source: HAR. This data may not be complete. We recommend contacting the local school district to confirm school assignments for this home.
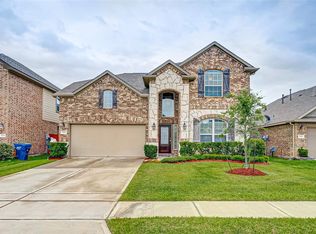

Similar homes
- $319,9004 bd3 ba2.6k sqft3734 Aubergine Springs Ln, Katy, TX 77449For Sale
 MLS ID #98908308, Ted Chowdhury, Asset Property Realty. HAR
 - $298,9993 bd3 ba2.1k sqft22514 Lavender Knoll Ln, Katy, TX 77449For Sale
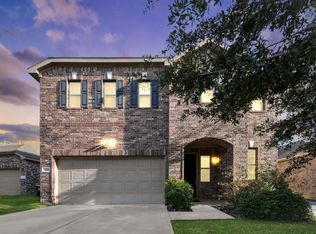 MLS ID #85593277, Claudia Gilbert, Veronica Mendoza Realty, LLC.. HAR
 - $310,0004 bd3 ba2.3k sqft2707 Silk Tree Ln, Katy, TX 77449For Sale
 MLS ID #47683597, Maria Pendrak, Better Homes and Gardens Real Estate Gary Greene - Katy. HAR
 - $300,0004 bd3 ba2.4k sqft5418 Casa Batillo Dr, Katy, TX 77449For Sale
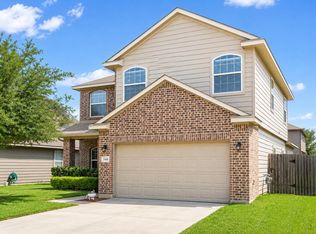 MLS ID #86638178, Danny Nguyen, 5th Stream Realty. HAR
