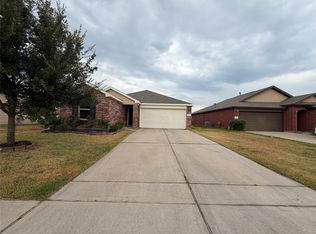
Priced to Sell! Welcome home to this beautifully maintained 3-bedroom, 2-bath DR Horton home tucked away on a quiet cul-de-sac! Featuring brand-new kitchen flooring and a new water heater, this home is move-in ready and offers the perfect blend of comfort and style.
The spacious kitchen is everything you've been looking for, with plenty of room to cook, gather, and entertain. Step outside to a great-sized backyard, perfect for family gatherings, pets, or simply relaxing after a long day.
Refrigerator, washer, and dryer are all included, making your move even easier.
Don't miss this incredible opportunity—priced to sell and ready for its next owner! Schedule your private showing today!
For sale
Price cut: $10K (10/9)
$249,000
20403 Chatfield Bend Way, Katy, TX 77449
3beds
1,599sqft
Single Family Residence
Built in 2014
6,115 Square Feet Lot
$246,000 Zestimate®
$156/sqft
$29/mo HOA
What's special
- 1 day
- 157
- 29
Likely to sell faster than
Zillow last checked:
Listing updated:
Listed by:
Ibrahim Zakhary TREC #0661957 832-795-9484,
REALM Real Estate Professionals - Sugar Land
Source: HAR,MLS#: 44342346
Facts & features
Interior
Bedrooms & bathrooms
- Bedrooms: 3
- Bathrooms: 2
- Full bathrooms: 2
Primary bedroom
- Level: First
- Area: 224
- Dimensions: 16 x 14
Bedroom
- Level: First
- Area: 110
- Dimensions: 11 x 10
Bedroom
- Level: First
- Area: 121
- Dimensions: 11 x 11
Living room
- Level: First
- Area: 285
- Dimensions: 19 x 15
Heating
- Natural Gas
Cooling
- Ceiling Fan(s), Electric
Appliances
- Included: ENERGY STAR Qualified Appliances, Disposal, Dryer, Refrigerator, Washer, Electric Oven, Microwave, Free-Standing Range, Gas Range, Dishwasher
Features
- Prewired for Alarm System, All Bedrooms Down
- Flooring: Carpet, Tile, Vinyl
- Windows: Insulated/Low-E windows
Interior area
- Total structure area: 1,599
- Total interior livable area: 1,599 sqft
Property
Parking
- Total spaces: 2
- Parking features: Attached
- Attached garage spaces: 2
Features
- Stories: 1
- Patio & porch: Covered
- Fencing: Full
Lot
- Size: 6,115 Square Feet
- Features: Cul-De-Sac, 0 Up To 1/4 Acre
Details
- Parcel number: 1343740020014
Construction
Type & style
- Home type: SingleFamily
- Architectural style: Traditional
- Property subtype: Single Family Residence
Materials
- Brick
- Foundation: Slab
- Roof: Composition
Condition
- New construction: No
- Year built: 2014
Utilities & green energy
- Water: Water District
Green energy
- Green verification: ENERGY STAR Certified Homes
- Energy efficient items: Attic Vents, Thermostat, HVAC
Community & HOA
Community
- Security: Prewired for Alarm System
- Subdivision: Jasmine Heights
HOA
- Has HOA: Yes
- HOA fee: $350 annually
Location
- Region: Katy
Financial & listing details
- Price per square foot: $156/sqft
- Tax assessed value: $261,529
- Annual tax amount: $6,409
- Date on market: 10/9/2026
- Listing terms: Cash,Conventional,FHA,Investor,VA Loan
Estimated market value
$246,000
$234,000 - $258,000
$1,992/mo
Price history
| Date | Event | Price |
|---|---|---|
| 10/9/2026 | Price change | $249,000-3.9%$156/sqft |
Source:  HAR #44342346 Report a problem HAR #44342346 Report a problem | ||
| 9/3/2026 | Price change | $259,000-3.7%$162/sqft |
Source: HAR #10458255 Report a problem | ||
| 8/1/2026 | Listed for sale | $269,000$168/sqft |
Source: HAR #10458255 Report a problem | ||
| 6/20/2024 | Listing removed | -- |
Source:  HAR #2980310 Report a problem HAR #2980310 Report a problem | ||
| 6/3/2024 | Listed for rent | $2,000+21.2%$1/sqft |
Source: HAR #2980310 Report a problem | ||
| 11/21/2020 | Listed for rent | $1,650+3.1%$1/sqft |
Source: REALM Real Estate Professional #16210256 Report a problem | ||
| 8/6/2019 | Listing removed | $1,600$1/sqft |
Source: REALM Real Estate Professional #69425422 Report a problem | ||
| 7/25/2019 | Listed for rent | $1,600+6.7%$1/sqft |
Source: REALM Real Estate Professional #69425422 Report a problem | ||
| 3/2/2019 | Listing removed | $1,500$1/sqft |
Source: USA Asset Group, Inc. #9966399 Report a problem | ||
| 12/16/2018 | Price change | $1,500-6.3%$1/sqft |
Source: USA Asset Group, Inc. #9966399 Report a problem | ||
| 10/31/2018 | Listed for rent | $1,600$1/sqft |
Source: USA Asset Group, Inc. #9966399 Report a problem | ||
Public tax history
| Year | Property taxes | Tax assessment |
|---|---|---|
| 2025 | $2,024 +4.5% | $261,529 +2.2% |
| 2024 | $1,936 +2.1% | $256,000 -7.2% |
| 2023 | $1,896 +10.7% | $275,900 +11.7% |
| 2022 | $1,712 | $247,013 +29.2% |
| 2021 | -- | $191,231 +6.3% |
| 2020 | $1,388 +6.2% | $179,970 +7.9% |
| 2019 | $1,308 -73.3% | $166,766 +3.4% |
| 2018 | $4,896 | $161,281 |
| 2017 | $4,896 +4.5% | $161,281 +5.5% |
| 2016 | $4,686 +1183.2% | $152,807 |
| 2015 | $365 | $152,807 +517.4% |
| 2014 | $365 | $24,750 |
Find assessor info on the county website
Monthly payment
Est. payment
Payment breakdown
Explore the cost of this home by adjusting the details. Changes won't be saved.Climate risks
Neighborhood: 77449
Nearby schools
Schools provided by the listing agent
- Elementary: Hemmenway Elementary School
- Middle: Rowe Middle School
- High: Cypress Park High School
Source: HAR. This data may not be complete. We recommend contacting the local school district to confirm school assignments for this home.
- $239,6003 bd2 ba1.4k sqft20407 Chatfield Bend Way, Katy, TX 77449Off Market
- $251,5003 bd2 ba1.6k sqft20411 Chatfield Bend Way, Katy, TX 77449Off Market
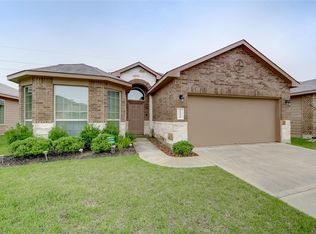
- $332,7004 bd3 ba2.2k sqft20410 Newcastle Ridge Ln, Katy, TX 77449Off Market
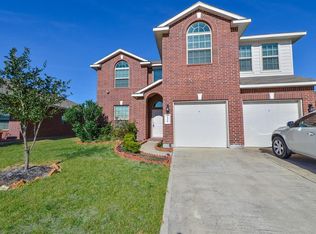
- $254,6003 bd2 ba1.5k sqft20415 Chatfield Bend Way, Katy, TX 77449Off Market

Similar homes
- $249,0003 bd2 ba1.7k sqft5402 Roaring Peaks Ln, Katy, TX 77449For Sale
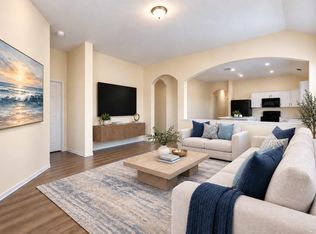 MLS ID #24796345, Patricia O'Brien, Circa Real Estate. HAR
 - $269,0003 bd2 ba1.7k sqft19615 Iris Manor Ct, Katy, TX 77449For Sale
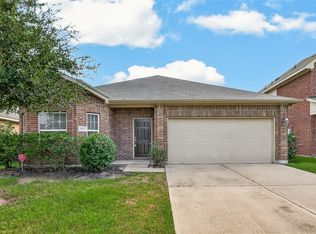 MLS ID #27141138, Yelena Farzullayeva, Oak Tower Real Estate, LLC. HAR
 - $259,9993 bd2 ba1.7k sqft5306 Little Jasmine Way, Katy, TX 77449For Sale
 MLS ID #91575992, Lisseth Martinez, CENTURY 21 Western Realty, Inc. HAR
 - $250,0003 bd2 ba1.7k sqft4814 Westfield Pines Dr, Katy, TX 77449For Sale
 MLS ID #8120473, Amber Broadway, Opendoor Brokerage, LLC. HAR
