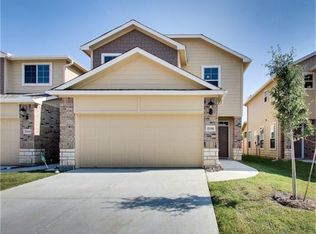
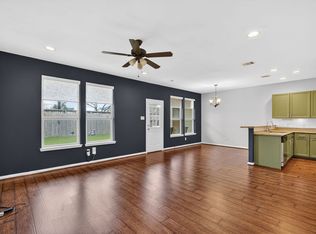
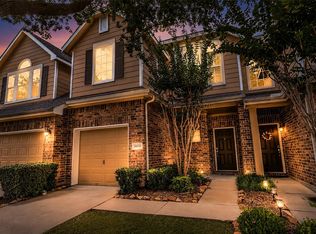
Welcome home to this beautifully maintained 3-bedroom, 2.5-bath townhome situated on a desirable lot in the highly acclaimed Cypress-Fairbanks ISD. Designed with an open-concept layout, this inviting home features recessed lighting, abundant natural light, and stylish laminate flooring throughout the main living areas and kitchen. The spacious eat-in kitchen is a chef's delight, showcasing granite countertops, ample cabinet storage, and convenient bar seating—perfect for casual dining and entertaining. Upstairs, the generous primary suite offers soaring ceilings, plush carpeting, a large walk-in closet, and a spa-inspired ensuite bath complete with granite countertops, dual vanities, a soaking tub, and a separate shower. Two additional bedrooms, a full bath, and a versatile loft provide flexible space for a home office, game room, or second living area. Fresh paint throughout. New dishwasher 2026. New AC Coil 2025. Water Softener for the whole house. RO filter in kitchen. MyQ garage.
For sale
$264,990
17021 Wilthorne Gardens Ct, Houston, TX 77084
3beds
1,820sqft
Townhouse
Built in 2016
2,835 Square Feet Lot
$258,500 Zestimate®
$146/sqft
$83/mo HOA
What's special
Myq garageVersatile loftFresh paint throughoutPlush carpetingRecessed lightingAbundant natural lightGranite countertops
- 44 days |
- 80 |
- 3 |
Zillow last checked:
Listing updated:
Listed by:
Mohammad Khatri TREC #0572884 281-660-1783,
Roots Brokerage
Source: HAR,MLS#: 19658957
Facts & features
Interior
Bedrooms & bathrooms
- Bedrooms: 3
- Bathrooms: 3
- Full bathrooms: 2
- 1/2 bathrooms: 1
Rooms
- Room types: Family Room
Primary bedroom
- Level: Second
- Area: 224
- Dimensions: 16x14
Bedroom
- Level: Second
- Area: 117
- Dimensions: 13x9
Bedroom
- Level: Second
- Area: 120
- Dimensions: 12x10
Breakfast
- Level: First
- Area: 100
- Dimensions: 10x10
Family room
- Level: First
- Area: 256
- Dimensions: 16x16
Kitchen
- Level: First
- Area: 160
- Dimensions: 16x10
Heating
- Natural Gas
Cooling
- Attic Fan, Ceiling Fan(s), Electric
Appliances
- Included: Disposal, Electric Oven, Microwave, Gas Cooktop, Dryer, Refrigerator, Washer, Dishwasher
Features
- All Bedrooms Up
- Flooring: Carpet, Vinyl
- Has fireplace: No
Interior area
- Total structure area: 1,820
- Total interior livable area: 1,820 sqft
Property
Parking
- Total spaces: 2
- Parking features: Attached
- Attached garage spaces: 2
Features
- Levels: Levels 1 and 2
- Stories: 2
Lot
- Size: 2,835 Square Feet
- Features: Back Yard, On Street
Details
- Parcel number: 1351740020033
Construction
Type & style
- Home type: Townhouse
- Architectural style: Traditional
- Property subtype: Townhouse
Materials
- Brick, Wood Siding
- Foundation: Slab
- Roof: Composition
Condition
- New construction: No
- Year built: 2016
Utilities & green energy
- Water: Water District
Green energy
- Energy efficient items: Attic Vents
Community & HOA
Community
- Subdivision: North Enclave/Westminster Village
HOA
- Has HOA: Yes
- HOA fee: $1,000 annually
Location
- Region: Houston
Financial & listing details
- Price per square foot: $146/sqft
- Tax assessed value: $271,361
- Annual tax amount: $7,437
- Date on market: 7/3/2026
- Listing terms: Cash,Conventional,FHA,Other,VA Loan
- Ownership: Full Ownership
Estimated market value
$258,500
$246,000 - $271,000
$1,988/mo
Price history
| Date | Event | Price |
|---|---|---|
| 7/3/2026 | Listed for sale | $264,990+51.4%$146/sqft |
Source:  HAR #19658957 Report a problem HAR #19658957 Report a problem | ||
| 2/24/2024 | Listing removed | -- |
Source:  HAR #11814290 Report a problem HAR #11814290 Report a problem | ||
| 1/24/2024 | Price change | $1,895-2.8%$1/sqft |
Source: HAR #11814290 Report a problem | ||
| 10/20/2023 | Price change | $1,950-9.3%$1/sqft |
Source: HAR #11814290 Report a problem | ||
| 10/14/2023 | Listed for rent | $2,150$1/sqft |
Source: HAR #11814290 Report a problem | ||
| 10/6/2020 | Listing removed | $175,000$96/sqft |
Source: Redfin Corporation #21535925 Report a problem | ||
| 8/18/2020 | Pending sale | $175,000$96/sqft |
Source: Redfin Corporation #21535925 Report a problem | ||
| 8/12/2020 | Listed for sale | $175,000$96/sqft |
Source: Redfin Corporation #21535925 Report a problem | ||
| 12/5/2016 | Sold | -- |
Source: Agent Provided Report a problem | ||
Public tax history
| Year | Property taxes | Tax assessment |
|---|---|---|
| 2025 | $2,100 +49.2% | $271,361 -0.3% |
| 2024 | $1,407 +20.2% | $272,285 -2.9% |
| 2023 | $1,171 +7.8% | $280,471 +15.3% |
| 2022 | $1,086 | $243,309 +43.1% |
| 2021 | -- | $170,000 -5.1% |
| 2020 | $1,155 -0.1% | $179,224 -0.9% |
| 2019 | $1,157 -73.4% | $180,813 +12.6% |
| 2018 | $4,354 | $160,615 |
| 2017 | $4,354 +663% | $160,615 +502.1% |
| 2016 | $571 | $26,675 |
| 2015 | -- | -- |
Find assessor info on the county website
Monthly payment
Est. payment
Payment breakdown
Explore the cost of this home by adjusting the details. Changes won't be saved.Climate risks
Neighborhood: 77084
Nearby schools
GreatSchools rating
- 4/10Metcalf Elementary SchoolGrades: PK-5Distance: 0.3 mi
- 4/10Kahla Middle SchoolGrades: 6-8Distance: 0.2 mi
- 6/10Langham Creek High SchoolGrades: 9-12Distance: 1.4 mi
Schools provided by the listing agent
- Elementary: Metcalf Elementary School
- Middle: Kahla Middle School
- High: Langham Creek High School
Source: HAR. This data may not be complete. We recommend contacting the local school district to confirm school assignments for this home.
- $242,8003 bd2 ba1.8k sqft17023 Wilthorne Gardens Ct, Houston, TX 77084Off Market
- $240,1003 bd3 ba1.8k sqft17019 Wilthorne Gardens Ct, Houston, TX 77084Off Market
- $53-- bd-- ba-- sqftWilthorne Gardens Ct, Houston, TX 77084Off Market
- $299,9003 bd2 ba1.8k sqft17025 Wilthorne Gardens Ct, Houston, TX 77084Off Market
- $238,6003 bd3 ba1.9k sqft17017 Wilthorne Gardens Ct, Houston, TX 77084Off Market
- $1,468-- bd-- ba-- sqftWilthorne Gardens Ct, Houston, TX 77084Off Market
- $53-- bd-- ba-- sqftWilthorne Gardens Ct, Houston, TX 77084Off Market
- $245,8003 bd2 ba1.9k sqft17027 Wilthorne Gardens Ct, Houston, TX 77084Off Market
A local agent can set up tours, give advice and negotiate with sellers.
A local lender can help you make sure your offer is ready when you are.
Similar homes
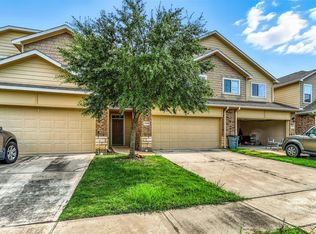
- $220,0003 bd3 ba1.9k sqft17035 Wilthorne Gardens Ct, Houston, TX 77084For Sale
 MLS ID #23812015, Robert Pollard, Keller Williams Premier Realty. HAR
 - $285,0003 bd2 ba1.5k sqft6407 Franklin View Ln, Houston, TX 77084For Sale
 MLS ID #67079179, Vi Tran, 5th Stream Realty. HAR
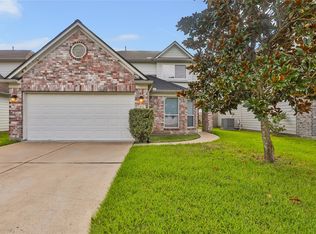
 - $284,9004 bd3 ba2.3k sqft3638 Clipper Winds Way, Houston, TX 77084For Sale
 MLS ID #14485094, Pamela Goulder, JLA Realty. HAR
 - $250,0003 bd3 ba1.8k sqft14630 Roaring Fork Ln, Houston, TX 77095For Sale
 MLS ID #10371920, Louell Sumaylo, Coldwell Banker Realty - Bellaire-Metropolitan. HAR
 - $265,0003 bd3 ba1.7k sqft19406 Buckland Park Dr, Katy, TX 77449For SaleMLS ID #53129517, Bea Flores, Sovereign Real Estate Grp. HAR
- $259,9993 bd2 ba1.7k sqft5306 Little Jasmine Way, Katy, TX 77449For SaleMLS ID #91575992, Lisseth Martinez, CENTURY 21 Western Realty, Inc. HAR
- $269,0003 bd4 ba2.3k sqft7903 Bachwood Dr, Houston, TX 77040For SaleMLS ID #14636710, Calvin Kim, Walzel Properties - Corporate Office. HAR
- $249,0003 bd3 ba1.2k sqft21014 Sun Creek Dr, Katy, TX 77450For SaleMLS ID #17651848, Xinyi Yi, Glad Realty LLC. HAR
- $274,9993 bd2 ba1.6k sqft5230 Vincent Rose Ct, Katy, TX 77449For SaleMLS ID #25735066, Erik Arias, White Picket Realty LLC. HAR
- $317,5505 bd3 ba2.5k sqft18922 Windy Stone Dr, Houston, TX 77084For SaleMLS ID #95716750, William Boyd-Radford, AroundTown Properties Inc. HAR
- $260,0003 bd3 ba1.6k sqft13538 Fawn Lily Dr, Cypress, TX 77429For SaleMLS ID #29054246, Sterling Kellogg-Clarke, Reveille Realty LLC. HAR
- $279,0003 bd2 ba1.5k sqft5535 Casa Mila Dr, Katy, TX 77449For SaleMLS ID #86040697, Carla Tran, Keller Williams Premier Realty. HAR
- $289,9004 bd2 ba1.7k sqft5114 Belmont Harvest Way, Katy, TX 77449For SaleMLS ID #96651693, Blanca De La Torre, Keller Williams Signature. HAR
- $264,9993 bd4 ba2.2k sqft8114 Stoneyway Dr, Houston, TX 77040For SaleMLS ID #43899537, Susan Glynn, Orchard Brokerage. HAR
- $305,0003 bd3 ba1.6k sqft1508 Blue Acer Dr, Houston, TX 77084For SaleMLS ID #43402716, Vahid Shams, Next Trend Realty LLC. HAR
- $275,0003 bd2 ba1.3k sqft5742 Tabula Rasa Dr, Katy, TX 77493For SaleMLS ID #56680236, Laisha Martinez, Only 1 Realty Group Houston. HAR
- $269,9003 bd2 ba1.6k sqft21606 Victoria Harbor Dr, Katy, TX 77449For SaleMLS ID #85835009, Nicholas Naik, REALM Real Estate Professionals - Sugar Land. HAR
- $269,0003 bd2 ba2.1k sqft21839 Manitou Falls Ln, Katy, TX 77449For SaleMLS ID #23170203, Todd Knudson, RE/MAX Southwest. HAR
- $325,0003 bd3 ba1.5k sqft9406 Caddo Ridge Ln, Cypress, TX 77433For SaleMLS ID #31460701, Belinda Schmidt, Martha Turner Sotheby's International Realty. HAR
- $290,0004 bd3 ba2.5k sqft8235 Gran Villa Dr, Cypress, TX 77433For SaleMLS ID #50332233, Juan Zamora, Surge Realty. HAR
