Welcome to 17035 Wilthorne Gardens Court, a charming 3-bedroom, 2.5-bath townhome This modern two-story home boasts an open-concept living area with gleaming wood floors, a spacious kitchen featuring granite countertops, stainless steel appliances, and dark cabinetry, perfect for culinary enthusiasts. The bright living room, complete with a ceiling fan and chandelier, flows seamlessly into the dining area. Upstairs, the primary bedroom offers a generous layout with a walk-in closet and an en-suite bath featuring a soaking tub and a separate shower. Two additional bedrooms provide ample space for family or guests, complemented by a full bath. Enjoy the convenience of a half bath downstairs and a private, fenced backyard with a covered patio for outdoor relaxation. Zoned to Cypress-Fairbanks ISD schools, this townhome is close to Hwy 99, Hwy 6, 290, and I-10, making commuting a breeze. Schedule your tour today!
For sale
Price cut: $10K (8/19)
$210,000
17035 Wilthorne Gardens Ct, Houston, TX 77084
3beds
1,939sqft
Townhouse
Built in 2016
2,835 Square Feet Lot
$216,000 Zestimate®
$108/sqft
$91/mo HOA
What's special
Gleaming wood floorsStainless steel appliancesGranite countertopsCovered patioSpacious kitchenCeiling fanDark cabinetry
- 360 days |
- 195 |
- 11 |
Zillow last checked:
Listing updated:
Listed by:
Robert Pollard TREC #0406219 281-723-0544,
Keller Williams Premier Realty
Source: HAR,MLS#: 23812015
Facts & features
Interior
Bedrooms & bathrooms
- Bedrooms: 3
- Bathrooms: 3
- Full bathrooms: 2
- 1/2 bathrooms: 1
Rooms
- Room types: Utility Room
Primary bedroom
- Level: Second
- Area: 195
- Dimensions: 13x15
Bedroom
- Level: Second
- Area: 80
- Dimensions: 10x8
Bedroom
- Level: Second
- Area: 81
- Dimensions: 9x9
Den
- Level: First
- Area: 240
- Dimensions: 16x15
Dining room
- Level: First
- Area: 90
- Dimensions: 10x9
Game room
- Level: Second
- Area: 78
- Dimensions: 6x13
Kitchen
- Level: First
- Area: 126
- Dimensions: 14x9
Heating
- Natural Gas
Cooling
- Ceiling Fan(s), Electric
Appliances
- Included: Disposal, Gas Oven, Microwave, Gas Range, Dishwasher, Washer/Dryer
- Laundry: Inside
Features
- All Bedrooms Up
- Flooring: Carpet, Vinyl
- Windows: Insulated/Low-E windows
- Has fireplace: No
Interior area
- Total structure area: 1,939
- Total interior livable area: 1,939 sqft
Property
Parking
- Total spaces: 2
- Parking features: Attached, Auto Garage Door Opener
- Attached garage spaces: 2
Features
- Levels: Levels 1 and 2
- Stories: 2
- Patio & porch: Patio/Deck
- Exterior features: Front Yard
Lot
- Size: 2,835 Square Feet
- Features: On Street
Details
- Parcel number: 1351740020026
Construction
Type & style
- Home type: Townhouse
- Architectural style: Traditional
- Property subtype: Townhouse
Materials
- Brick, Cement Siding
- Foundation: Slab
- Roof: Composition
Condition
- New construction: No
- Year built: 2016
Utilities & green energy
- Water: Water District
Green energy
- Energy efficient items: Thermostat
Community & HOA
Community
- Subdivision: North Enclave/Westminster Village
HOA
- Has HOA: Yes
- Amenities included: Pool
- HOA fee: $1,095 annually
Location
- Region: Houston
Financial & listing details
- Price per square foot: $108/sqft
- Tax assessed value: $280,906
- Annual tax amount: $7,732
- Date on market: 8/25/2025
- Listing terms: Cash,Conventional,FHA,VA Loan
- Road surface type: Concrete
Estimated market value
$216,000
$205,000 - $227,000
$2,078/mo
Price history
| Date | Event | Price |
|---|---|---|
| 8/19/2026 | Price change | $210,000-4.5%$108/sqft |
Source:  HAR #23812015 Report a problem HAR #23812015 Report a problem | ||
| 8/4/2026 | Price change | $220,000-4.3%$113/sqft |
Source: HAR #23812015 Report a problem | ||
| 6/29/2026 | Price change | $230,000-2.1%$119/sqft |
Source: HAR #23812015 Report a problem | ||
| 4/20/2026 | Price change | $235,000-1.1%$121/sqft |
Source: HAR #23812015 Report a problem | ||
| 10/27/2025 | Price change | $237,500-1%$122/sqft |
Source: HAR #23812015 Report a problem | ||
| 9/22/2025 | Listed for sale | $240,000$124/sqft |
Source: HAR #23812015 Report a problem | ||
| 9/18/2025 | Pending sale | $240,000$124/sqft |
Source: HAR #23812015 Report a problem | ||
| 8/25/2025 | Listed for sale | $240,000-4%$124/sqft |
Source: HAR #23812015 Report a problem | ||
| 7/28/2025 | Listing removed | $2,000$1/sqft |
Source:  HAR #5693263 Report a problem HAR #5693263 Report a problem | ||
| 7/16/2025 | Listed for rent | $2,000+25.4%$1/sqft |
Source: HAR #5693263 Report a problem | ||
| 5/26/2025 | Price change | $249,900-6.8%$129/sqft |
Source: HAR #48516486 Report a problem | ||
| 5/19/2025 | Price change | $268,000-2.5%$138/sqft |
Source: HAR #48516486 Report a problem | ||
| 4/17/2025 | Listed for sale | $275,000$142/sqft |
Source: HAR #48516486 Report a problem | ||
| 8/29/2020 | Listing removed | $1,595$1/sqft |
Source: RE/MAX Integrity #55616235 Report a problem | ||
| 8/14/2020 | Listed for rent | $1,595$1/sqft |
Source: RE/MAX Integrity #55616235 Report a problem | ||
Public tax history
| Year | Property taxes | Tax assessment |
|---|---|---|
| 2025 | $194 -88.9% | $280,906 -0.3% |
| 2024 | $1,753 +11.1% | $281,869 -2.9% |
| 2023 | $1,578 -9.7% | $290,398 +15.2% |
| 2022 | $1,747 | $252,039 +26% |
| 2021 | -- | $199,974 +8.5% |
| 2020 | $1,188 0% | $184,235 -0.9% |
| 2019 | $1,188 -73.5% | $185,876 +12.7% |
| 2018 | $4,479 | $164,879 |
| 2017 | $4,479 +685% | $164,879 +518.1% |
| 2016 | $571 | $26,675 |
| 2015 | -- | -- |
Find assessor info on the county website
Monthly payment
Est. payment
Payment breakdown
Explore the cost of this home by adjusting the details. Changes won't be saved.Climate risks
Neighborhood: 77084
Nearby schools
GreatSchools rating
- 4/10Metcalf Elementary SchoolGrades: PK-5Distance: 0.3 mi
- 4/10Kahla Middle SchoolGrades: 6-8Distance: 0.2 mi
- 6/10Langham Creek High SchoolGrades: 9-12Distance: 1.3 mi
Schools provided by the listing agent
- Elementary: Metcalf Elementary School
- Middle: Kahla Middle School
- High: Langham Creek High School
Source: HAR. This data may not be complete. We recommend contacting the local school district to confirm school assignments for this home.
- $245,5003 bd3 ba1.9k sqft17037 Wilthorne Gardens Ct, Houston, TX 77084Off Market
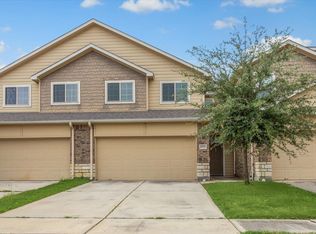
- $228,0003 bd2 ba1.8k sqft17033 Wilthorne Gardens Ct, Houston, TX 77084Off Market

- $1,9753 bd3 ba1.8k sqft17039 Wilthorne Gardens Ct, Houston, TX 77084For Rent
- $53-- bd-- ba-- sqftWilthorne Gardens Ct, Houston, TX 77084Off Market
- $53-- bd-- ba-- sqftWilthorne Gardens Ct, Houston, TX 77084Off Market
- $243,2003 bd2 ba1.8k sqft17031 Wilthorne Gardens Ct, Houston, TX 77084Off Market
- $199,4003 bd2 ba1.8k sqft17041 Wilthorne Gardens Ct, Houston, TX 77084Off Market
- $238,4003 bd2 ba1.7k sqft17043 Wilthorne Gardens Ct, Houston, TX 77084Off Market
A local agent can set up tours, give advice and negotiate with sellers.
A local lender can help you make sure your offer is ready when you are.
Similar homes
- $199,0003 bd3 ba1.9k sqft6119 Shadow Isle Ln, Houston, TX 77084For Sale
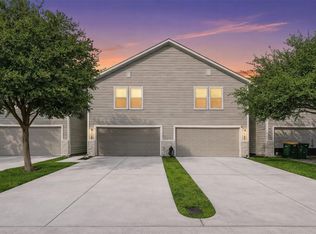 MLS ID #6106290, Ken Kirkley, Houskor Realty &Management,LLC. HAR
 - $264,9903 bd3 ba1.8k sqft17021 Wilthorne Gardens Ct, Houston, TX 77084For Sale
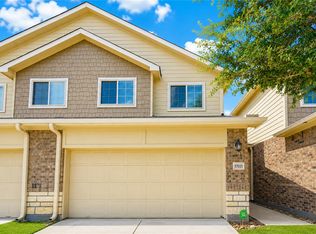 MLS ID #19658957, Mohammad Khatri, Roots Brokerage. HAR
 - $190,0003 bd3 ba1.6k sqft6051 Yorkglen Manor Ln, Houston, TX 77084For Sale
 MLS ID #8105415, Sara Hyder, Compass RE Texas, LLC - The Heights. HAR
 - $280,0003 bd3 ba2.1k sqft4951 Evergreen Haven Ct, Houston, TX 77084For Sale
 MLS ID #23316789, Angelica Bracho, Berkshire Hathaway HomeServices Premier Properties. HAR
 - $270,0004 bd3 ba2.3k sqft17210 Cricketbriar Ct, Houston, TX 77084For SaleMLS ID #20082745, Tiffany Bean, Compass RE Texas, LLC - Houston. HAR
- $305,0003 bd2 ba2.2k sqft16011 Belleshire Glen Ln, Houston, TX 77084For SaleMLS ID #55597181, Anna Miller, Realm Real Estate Professionals - Katy. HAR
- $265,0003 bd2 ba1.8k sqft14607 Concord Grv, Houston, TX 77084For SaleMLS ID #96125726, Jazmine Gosey, Keller Williams Realty Metropolitan. HAR
- $298,0004 bd3 ba2.1k sqft16811 Anna Green St, Houston, TX 77084For SaleMLS ID #86212734, Joaquin Santamaria, JOSA Realty LLC. HAR
- $289,0003 bd2 ba1.6k sqft9762 Wheaton Edge Ln, Houston, TX 77095For SaleMLS ID #87301739, Thien Nguyen, Core Properties. HAR
- $299,9003 bd2 ba2.1k sqft4934 Royal Arbor Ln, Houston, TX 77084For SaleMLS ID #72525164, Pamela Hannsz Austin, LPT Realty, LLC. HAR
- $284,9004 bd3 ba2.3k sqft3638 Clipper Winds Way, Houston, TX 77084For SaleMLS ID #14485094, Pamela Goulder, JLA Realty. HAR
- $229,9003 bd2 ba1.2k sqft5906 Destiny Park Ct, Katy, TX 77449For SaleMLS ID #44387150, Lynette Thomas, Entera Realty LLC. HAR
- $265,0003 bd2 ba1.7k sqft6835 Haven Creek Dr, Katy, TX 77449For SaleMLS ID #76016290, Yohan Adhitama, REALM Real Estate Professionals - Sugar Land. HAR
- $249,0003 bd3 ba1.2k sqft21014 Sun Creek Dr, Katy, TX 77450For SaleMLS ID #17651848, Xinyi Yi, Glad Realty LLC. HAR
- $224,0003 bd2 ba1.1k sqft19410 Cypress Rose Ct, Katy, TX 77449For SaleMLS ID #66460302, Elena Castellon, JPAR Houston. HAR
- $269,0003 bd2 ba1.7k sqft19510 Brook Village Rd, Houston, TX 77084For SaleMLS ID #27892582, Lyndsey Le, Platinum K Properties. HAR
- $171,0002 bd2 ba1.3k sqft14558 Durham Chase Ln, Houston, TX 77095For SaleMLS ID #50891825, Sandra Marconi, Keller Williams Realty Metropolitan. HAR
- $180,9003 bd3 ba1.8k sqft11735 Alief Clodine Rd #50, Houston, TX 77072Off Market
- $259,9003 bd3 ba1.8k sqft15634 Haleys Landing Ln, Houston, TX 77095For SaleMLS ID #44980105, Robert Salmons, Entera Realty LLC. HAR
- $169,9002 bd3 ba1.4k sqft13600 Breton Ridge St Building 30C, Houston, TX 77070For SaleMLS ID #29030160, Thomas Caine, Texas Signature Realty. HAR
