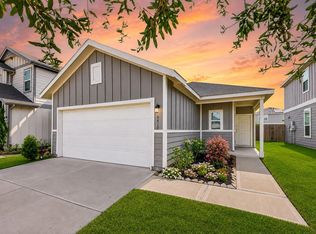
Welcome to this well maintained 3-bedroom, 2.5-bathroom property. Fresh paint and recently replaced carpets give the home a clean, move-in-ready feel throughout. The fully fenced backyard offers privacy and space to relax or entertain, and appliances stay — making the move-in process seamless from day one. With comfortable living spaces and thoughtful updates throughout, this home is ready for its next family. Don't miss this opportunity — schedule your showing today!
For sale
$190,000
6051 Yorkglen Manor Ln, Houston, TX 77084
3beds
1,684sqft
Single Family Residence
Built in 2007
2,522 Square Feet Lot
$185,200 Zestimate®
$113/sqft
$225/mo HOA
What's special
Fresh paintRecently replaced carpetsThoughtful updates throughoutComfortable living spacesFully fenced backyardAppliances stay
- 35 days
- 774
- 64
Likely to sell faster than
Zillow last checked:
Listing updated:
Listed by:
Sara Hyder TREC #0763942 832-390-7896,
Compass RE Texas, LLC - The Heights
Source: HAR,MLS#: 8105415
Facts & features
Interior
Bedrooms & bathrooms
- Bedrooms: 3
- Bathrooms: 3
- Full bathrooms: 2
- 1/2 bathrooms: 1
Rooms
- Room types: Family Room, Utility Room
Primary bedroom
- Level: Second
- Area: 169
- Dimensions: 13x13
Bedroom
- Level: Second
- Area: 108
- Dimensions: 12x9
Bedroom
- Level: Second
- Area: 110
- Dimensions: 11x10
Family room
- Level: First
Kitchen
- Level: First
Utility room
- Level: Second
Heating
- Natural Gas
Cooling
- Electric
Appliances
- Included: Disposal, Dryer, Refrigerator, Washer, Electric Cooktop, Dishwasher
- Laundry: Electric Dryer Hookup
Features
- All Bedrooms Up, Walk-In Closet(s)
- Flooring: Carpet, Tile
Interior area
- Total structure area: 1,684
- Total interior livable area: 1,684 sqft
Property
Parking
- Total spaces: 2
- Parking features: Attached, Double-Wide Driveway
- Attached garage spaces: 2
Features
- Stories: 2
- Fencing: Back Yard
Lot
- Size: 2,522 Square Feet
- Features: Subdivided, 0 Up To 1/4 Acre
Details
- Parcel number: 1263380020037
Construction
Type & style
- Home type: SingleFamily
- Architectural style: Traditional
- Property subtype: Single Family Residence
Materials
- Wood Siding
- Foundation: Slab
- Roof: Composition
Condition
- New construction: No
- Year built: 2007
Utilities & green energy
- Sewer: Public Sewer
- Water: Public
Community & HOA
Community
- Subdivision: Villages/Langham Crk Sec 07
HOA
- Has HOA: Yes
- HOA fee: $225 monthly
Location
- Region: Houston
Financial & listing details
- Price per square foot: $113/sqft
- Tax assessed value: $226,083
- Annual tax amount: $5,100
- Date on market: 8/3/2026
Estimated market value
$185,200
$176,000 - $194,000
$1,830/mo
Price history
| Date | Event | Price |
|---|---|---|
| 8/3/2026 | Listed for sale | $190,000-89.3%$113/sqft |
Source:  HAR #8105415 Report a problem HAR #8105415 Report a problem | ||
| 1/5/2024 | Listing removed | -- |
Source:  HAR #10218895 Report a problem HAR #10218895 Report a problem | ||
| 12/18/2023 | Listed for rent | $1,750+25.4%$1/sqft |
Source: HAR #10218895 Report a problem | ||
| 4/23/2020 | Listing removed | $1,395$1/sqft |
Source: Leading Edge Realty Services #88801089 Report a problem | ||
| 4/14/2020 | Listed for rent | $1,395+1.5%$1/sqft |
Source: Leading Edge Realty Services #88801089 Report a problem | ||
| 1/23/2020 | Listing removed | $1,375$1/sqft |
Source: Champions Real Estate Group #21467040 Report a problem | ||
| 1/15/2020 | Listed for rent | $1,375$1/sqft |
Source: Champions Real Estate Group #21467040 Report a problem | ||
| 5/31/2019 | Listing removed | $1,770,000$1,051/sqft |
Source: Hellenic Bros, LLC #15727726 Report a problem | ||
| 5/30/2019 | Price change | $1,770,000-4.8%$1,051/sqft |
Source: Hellenic Bros, LLC #15727726 Report a problem | ||
| 5/6/2019 | Listed for sale | $1,860,000$1,105/sqft |
Source: Hellenic Bros, LLC #15727726 Report a problem | ||
Public tax history
| Year | Property taxes | Tax assessment |
|---|---|---|
| 2025 | $1,633 0% | $226,083 -1.6% |
| 2024 | $1,633 +11.5% | $229,703 +0.2% |
| 2023 | $1,465 +20.7% | $229,159 +10.2% |
| 2022 | $1,213 | $207,899 +29.3% |
| 2021 | -- | $160,764 +2.8% |
| 2020 | $1,206 +1% | $156,339 +2.6% |
| 2019 | $1,195 -68.9% | $152,307 +10.4% |
| 2018 | $3,844 | $137,991 |
| 2017 | $3,844 +5.3% | $137,991 +8.3% |
| 2016 | $3,652 +13.7% | $127,397 +4.4% |
| 2015 | $3,211 | $122,058 +12.3% |
| 2014 | $3,211 | $108,699 +29.1% |
| 2013 | -- | $84,196 |
| 2012 | -- | $84,196 -9.5% |
| 2011 | -- | $93,054 |
| 2010 | -- | $93,054 -12.2% |
| 2009 | -- | $105,965 |
Find assessor info on the county website
Monthly payment
Est. payment
Payment breakdown
Explore the cost of this home by adjusting the details. Changes won't be saved.Climate risks
Neighborhood: 77084
Nearby schools
Schools provided by the listing agent
- Elementary: Tipps Elementary School
- Middle: Kahla Middle School
- High: Langham Creek High School
Source: HAR. This data may not be complete. We recommend contacting the local school district to confirm school assignments for this home.


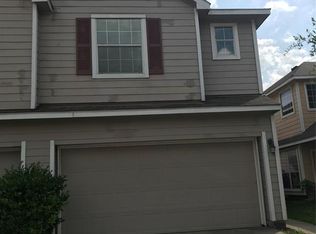
Similar homes
- $199,0003 bd3 ba1.6k sqft16643 Beckland Ln, Houston, TX 77084For Sale
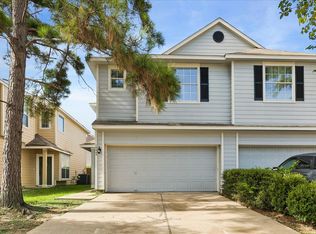 MLS ID #12789898, Keith Buchanan, KMB Realty. HAR
 - $199,0003 bd3 ba1.9k sqft6119 Shadow Isle Ln, Houston, TX 77084For Sale
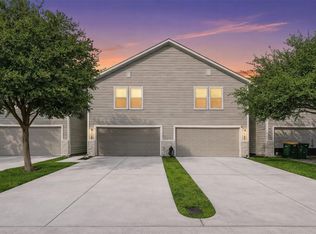 MLS ID #6106290, Ken Kirkley, Houskor Realty &Management,LLC. HAR
 - $235,0003 bd3 ba1.7k sqft6147 Yorktown Meadow Ln, Houston, TX 77084For Sale
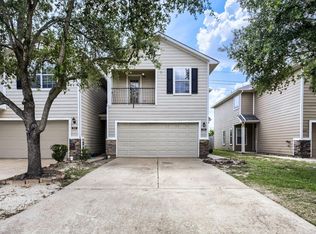 MLS ID #84743781, Jesus Ruiz, Keller Williams Realty Metropolitan. HAR
 - $249,0003 bd3 ba1.1k sqft6410 Kimball Mill Ln, Houston, TX 77084For Sale
 MLS ID #24443318, Tammy Huynh, Connect Realty.com. HAR
