WELCOME HOME to your PRISTINE townhome in the heart of Copperfield! Conveniently located near 290, Hwy 6, and Beltway 8, this meticulously maintained 3 bed, 2.5 bath, 2-car home offers 1st floor living with wood-look floors, an island kitchen with FRESHLY PAINTED white cabinets, decorator paint, & elevated lighting! Chef’s kitchen with 42” solid wood cabinets, SS appliances, granite counters, tile backsplash & pantry is perfectly positioned between the spacious living room & sophisticated dining area. Half bath with marble-look mosaic tile & large storage closet complete the 1st floor. Relax & unwind in your primary suite with vaulted ceilings & spa-like en suite bath. Two more bedrooms, secondary bath, game room, & utility room complete the 2nd floor! Perfectly turnkey with REFRESHED PAINT & NEW CARPET (2026)! Best of all, HOA is responsible for the roof, exterior building, fences, front & backyard lawn care & amenities! You'll love LOW INSURANCE, LOW TAXES & LOW MAINTENANCE!
For sale
Price cut: $11K (10/13)
$229,000
8323 Lamond Ln, Houston, TX 77095
3beds
1,746sqft
Townhouse
Built in 2013
2,160 Square Feet Lot
$226,900 Zestimate®
$131/sqft
$299/mo HOA
What's special
Sophisticated dining areaRefreshed paintDecorator paintFreshly painted white cabinetsElevated lightingWood-look floorsGranite counters
- 24 days
- 304
- 44
Zillow last checked:
Listing updated:
Listed by:
Carolyn Bauerschlag TREC #0647485 281-235-0390,
Compass RE Texas, LLC - West Houston
Source: HAR,MLS#: 24395698
Facts & features
Interior
Bedrooms & bathrooms
- Bedrooms: 3
- Bathrooms: 3
- Full bathrooms: 2
- 1/2 bathrooms: 1
Primary bedroom
- Level: Second
- Area: 156
- Dimensions: 13x12
Bedroom
- Level: Second
- Area: 130
- Dimensions: 13x10
Bedroom
- Level: Second
- Area: 100
- Dimensions: 10x10
Other
- Level: First
Other
- Level: Second
Dining room
- Level: First
- Area: 90
- Dimensions: 10x9
Game room
- Level: Second
- Area: 108
- Dimensions: 12x9
Kitchen
- Level: First
- Area: 88
- Dimensions: 11x8
Living room
- Level: First
- Area: 238
- Dimensions: 17x14
Primary bath
- Level: Second
Utility room
- Level: Second
Heating
- Natural Gas
Cooling
- Ceiling Fan(s), Electric
Appliances
- Included: Disposal, Refrigerator, Gas Oven, Microwave, Gas Range, Dryer, Washer, Dishwasher
- Laundry: Inside
Features
- High Ceilings, Vaulted Ceiling, All Bedrooms Up
- Flooring: Laminate, Tile
- Windows: Insulated/Low-E windows, Window Coverings
- Has fireplace: No
Interior area
- Total structure area: 1,746
- Total interior livable area: 1,746 sqft
Property
Parking
- Total spaces: 2
- Parking features: Attached, Additional Parking, Auto Garage Door Opener, Garage
- Attached garage spaces: 2
Features
- Levels: Levels 1 and 2
- Stories: 2
- Patio & porch: Patio/Deck
- Exterior features: Front Yard, Sprinkler System
- Fencing: Fenced
Lot
- Size: 2,160 Square Feet
- Features: Back Yard, On Street
Details
- Parcel number: 1285210020006
Construction
Type & style
- Home type: Townhouse
- Architectural style: Traditional
- Property subtype: Townhouse
Materials
- Brick, Cement Siding
- Foundation: Slab
- Roof: Composition
Condition
- New construction: No
- Year built: 2013
Utilities & green energy
- Water: Water District
Green energy
- Energy efficient items: Thermostat
Community & HOA
Community
- Features: Clubhouse
- Subdivision: Hanover
HOA
- Has HOA: Yes
- Amenities included: Clubhouse, Park, Pool
- HOA fee: $299 monthly
Location
- Region: Houston
Financial & listing details
- Price per square foot: $131/sqft
- Tax assessed value: $244,944
- Annual tax amount: $5,358
- Date on market: 9/23/2026
- Listing terms: Cash,Conventional,FHA,VA Loan
- Exclusions: N/A
- Ownership: Full Ownership
- Road surface type: Concrete, Curbs
Estimated market value
$226,900
$216,000 - $238,000
$2,521/mo
Price history
| Date | Event | Price |
|---|---|---|
| 10/13/2026 | Price change | $229,000-4.6%$131/sqft |
Source:  HAR #24395698 Report a problem HAR #24395698 Report a problem | ||
| 9/23/2026 | Listed for sale | $240,000+39.5%$137/sqft |
Source: HAR #24395698 Report a problem | ||
| 11/20/2019 | Listing removed | $1,575$1/sqft |
Source: Keller Williams Premier Realty Katy #38841112 Report a problem | ||
| 10/24/2019 | Price change | $1,575-4.5%$1/sqft |
Source: Keller Williams Premier Realty Katy #38841112 Report a problem | ||
| 10/17/2019 | Listed for rent | $1,650$1/sqft |
Source: Keller Williams Premier Realty #38841112 Report a problem | ||
| 9/20/2019 | Listing removed | $172,000$99/sqft |
Source: RE/MAX Vintage #4935752 Report a problem | ||
| 8/8/2019 | Pending sale | $172,000$99/sqft |
Source: RE/MAX Vintage #4935752 Report a problem | ||
| 8/5/2019 | Listed for sale | $172,000$99/sqft |
Source: RE/MAX Vintage #4935752 Report a problem | ||
Public tax history
| Year | Property taxes | Tax assessment |
|---|---|---|
| 2025 | $1,895 -0.8% | $244,944 -3.1% |
| 2024 | $1,911 +5.2% | $252,715 -7.6% |
| 2023 | $1,817 +14.6% | $273,511 +15.6% |
| 2022 | $1,586 | $236,520 +22.2% |
| 2021 | -- | $193,554 +12.5% |
| 2020 | $1,327 +15.1% | $172,000 -2.3% |
| 2019 | $1,153 -65.4% | $176,003 +5.6% |
| 2018 | $3,330 | $166,630 |
| 2017 | $3,330 +6.2% | $166,630 +6.8% |
| 2016 | $3,135 +3% | $156,083 +3.1% |
| 2015 | $3,043 | $151,454 +7.7% |
| 2014 | $3,043 | $140,573 |
Find assessor info on the county website
Monthly payment
Est. payment
Payment breakdown
Explore the cost of this home by adjusting the details. Changes won't be saved.Climate risks
Neighborhood: 77095
Nearby schools
Schools provided by the listing agent
- Elementary: Owens Elementary School (Cypress-Fairbanks)
- Middle: Labay Middle School
- High: Cypress Falls High School
Source: HAR. This data may not be complete. We recommend contacting the local school district to confirm school assignments for this home.

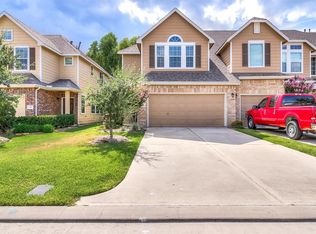

Similar homes
- $238,0003 bd3 ba1.8k sqft14630 Roaring Fork Ln, Houston, TX 77095For Sale
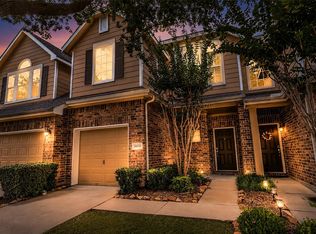 MLS ID #10371920, Louell Sumaylo, Coldwell Banker Realty - Bellaire-Metropolitan. HAR
 - $245,0003 bd3 ba2k sqft8315 Gros Ventre Ln, Houston, TX 77095For Sale
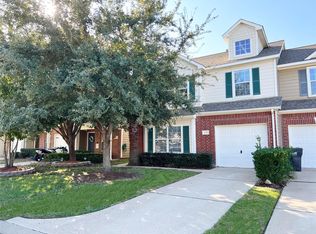 MLS ID #63474950, Leticia Yee, RE/MAX Grand. HAR
 - $210,0003 bd3 ba1.6k sqft14539 Roaring Fork Ln, Houston, TX 77095For Sale
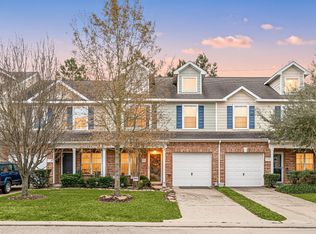 MLS ID #68813149, Heather Trocmet, Redfin Corporation. HAR
 - $175,0002 bd3 ba1.3k sqft14551 Roaring Fork Ln, Houston, TX 77095For Sale
 MLS ID #87740339, Deb Ambrosi, Ambrosi Realty, Inc. HAR
