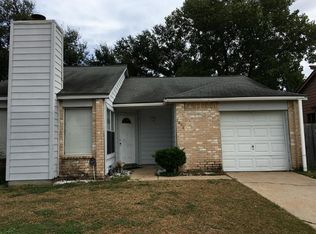
Completely updated and move-in ready! This beautifully updated 3/2/2 home features modern upgrades throughout, blending contemporary style with timeless appeal. Enjoy brand-new luxury vinyl plank flooring, carpeting in bedrooms, stylish fixtures, stainless steel appliances, and fresh interior paint that create a bright, welcoming atmosphere. The spacious living room boasts soaring cathedral ceilings, adding an open, airy feel perfect for relaxing or entertaining. The fully renovated bathrooms showcase stunning contemporary finishes and thoughtful design. Major improvements include a new roof (2024), HVAC (2023) offering added peace of mind. Conveniently located near Highway 290, Beltway 8, I-10, and Traders Village, with easy access to shopping, dining, and major commuter routes. Every detail has been thoughtfully updated to deliver stylish, comfortable living in a convenient location!
For sale
$228,000
7606 Pepperbrook Dr, Houston, TX 77041
3beds
1,147sqft
Single Family Residence
Built in 1980
5,309 Square Feet Lot
$222,500 Zestimate®
$199/sqft
$38/mo HOA
What's special
Stylish fixturesStunning contemporary finishesFresh interior paintStainless steel appliancesBright welcoming atmosphereCarpeting in bedroomsFully renovated bathrooms
- 21 days
- 145
- 27
Likely to sell faster than
Zillow last checked:
Listing updated:
Listed by:
Gary Bisha TREC #0508227 713-683-0054,
My Castle Realty
Source: HAR,MLS#: 94556221
Facts & features
Interior
Bedrooms & bathrooms
- Bedrooms: 3
- Bathrooms: 2
- Full bathrooms: 2
Primary bathroom
- Features: Primary Bath: Tub/Shower Combo, Secondary Bath(s): Tub/Shower Combo
Kitchen
- Features: Kitchen open to Family Room
Heating
- Electric
Cooling
- Ceiling Fan(s), Electric
Appliances
- Included: Disposal, Electric Oven, Microwave, Electric Range, Dishwasher
- Laundry: Electric Dryer Hookup, Washer Hookup
Features
- Crown Molding, High Ceilings, All Bedrooms Down
- Flooring: Tile, Vinyl
- Windows: Insulated/Low-E windows
- Has fireplace: No
Interior area
- Total structure area: 1,147
- Total interior livable area: 1,147 sqft
Video & virtual tour
Property
Parking
- Total spaces: 2
- Parking features: Attached
- Attached garage spaces: 2
Features
- Stories: 1
Lot
- Size: 5,309 Square Feet
- Features: Subdivided, 0 Up To 1/4 Acre
Details
- Parcel number: 1149360080008
Construction
Type & style
- Home type: SingleFamily
- Architectural style: Traditional
- Property subtype: Single Family Residence
Materials
- Brick, Cement Siding, Vinyl Siding
- Foundation: Slab
- Roof: Composition
Condition
- New construction: No
- Year built: 1980
Utilities & green energy
- Sewer: Public Sewer
- Water: Public
Green energy
- Energy efficient items: HVAC
Community & HOA
Community
- Subdivision: Chimney Hill Sec 03
HOA
- Has HOA: Yes
- HOA fee: $450 annually
Location
- Region: Houston
Financial & listing details
- Price per square foot: $199/sqft
- Tax assessed value: $178,329
- Annual tax amount: $4,528
- Date on market: 9/30/2026
- Listing terms: Cash,Conventional,FHA,VA Loan
Estimated market value
$222,500
$211,000 - $234,000
$1,737/mo
Price history
| Date | Event | Price |
|---|---|---|
| 9/30/2026 | Listed for sale | $228,000+39%$199/sqft |
Source:  HAR #94556221 Report a problem | ||
| 7/15/2026 | Listing removed | $164,000$143/sqft |
Source: HAR #69377428 Report a problem | ||
| 6/29/2026 | Pending sale | $164,000$143/sqft |
Source: HAR #69377428 Report a problem | ||
| 6/22/2026 | Price change | $164,000-3.5%$143/sqft |
Source: HAR #69377428 Report a problem | ||
| 5/8/2026 | Price change | $169,900-5.6%$148/sqft |
Source: HAR #69377428 Report a problem | ||
| 4/20/2026 | Listed for sale | $179,900$157/sqft |
Source: HAR #69377428 Report a problem | ||
Public tax history
| Year | Property taxes | Tax assessment |
|---|---|---|
| 2025 | $1 | $178,329 -6.7% |
| 2024 | $1 | $191,221 +9% |
| 2023 | -- | $175,472 +7.8% |
| 2022 | $1 | $162,722 +20.3% |
| 2021 | -- | $135,250 +7.9% |
| 2020 | $1 | $125,379 +6.8% |
| 2019 | $1 | $117,396 +8.7% |
| 2018 | $608 | $107,958 +4.7% |
| 2017 | $608 +11.5% | $103,125 +10.4% |
| 2016 | $545 -4.7% | $93,414 +15.5% |
| 2015 | $573 | $80,846 +4.5% |
| 2014 | $573 | $77,356 |
| 2013 | -- | $77,356 |
| 2012 | -- | $77,356 |
| 2011 | -- | $77,356 |
| 2010 | -- | $77,356 -12.7% |
| 2009 | -- | $88,616 +4.6% |
| 2007 | -- | $84,759 +4.9% |
| 2006 | -- | $80,800 |
| 2005 | -- | $80,800 +1.9% |
| 2004 | -- | $79,300 +10% |
| 2003 | -- | $72,100 +9.9% |
| 2002 | -- | $65,600 +9.9% |
| 2001 | -- | $59,700 +9.9% |
| 2000 | -- | $54,300 |
Find assessor info on the county website
Monthly payment
Est. payment
Payment breakdown
Explore the cost of this home by adjusting the details. Changes won't be saved.Climate risks
Neighborhood: 77041
Nearby schools
Schools provided by the listing agent
- Elementary: Hairgrove Elementary School
- Middle: Labay Middle School
- High: Cypress Falls High School
Source: HAR. This data may not be complete. We recommend contacting the local school district to confirm school assignments for this home.
Similar homes
- $222,5003 bd2 ba1.4k sqft13322 Somersworth Dr, Houston, TX 77041For Sale
 MLS ID #30713040, Bea Flores, Sovereign Real Estate Grp. HAR
- $200,0002 bd2 ba1.2k sqft12007 Yearling Dr, Houston, TX 77065For Sale
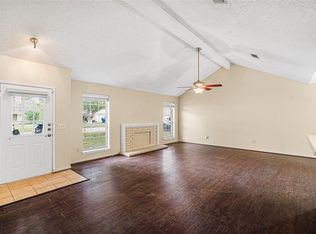 MLS ID #30923737, Shiva Sadegh, Kiani Realty. HAR
- $259,9003 bd3 ba1.6k sqft5203 E Pagewick Dr, Houston, TX 77041For Sale
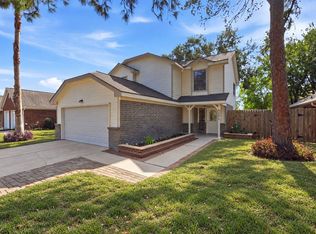 MLS ID #48490720, Ashley Burton-Smith, Keller Williams Memorial. HAR
- $233,0003 bd2 ba1.7k sqft16715 Britford, Houston, TX 77084For Sale
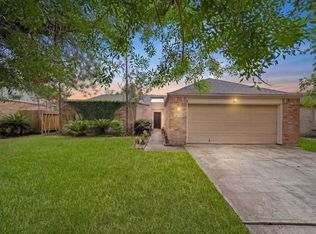 MLS ID #59755122, Tai Dinh, Keller Williams Signature. HAR
