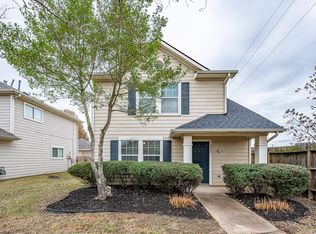
Welcome home to the charming cottage-style community of Lakeville! This beautifully maintained 4-bedroom, 2.5-bath home offers a functional floor plan with a spacious living area, formal dining room, and an upstairs loft/gameroom ideal for a media room, home office, playroom, or second living area. Numerous updates make this home move-in ready. Enjoy the inviting front porch, attractive landscaping, and a private backyard featuring an extended paver patio perfect for relaxing or entertaining. The rear-entry two-car garage enhances the neighborhood's unique cottage-style appeal with welcoming front porches and sidewalks. Conveniently located near shopping, dining, major highways, Katy amenities, and highly regarded schools. Don't miss this opportunity to own a home that offers comfort, flexibility, and an excellent location.
For sale
Price cut: $6K (9/21)
$229,000
6249 Lone Prairie Way, Katy, TX 77449
4beds
1,596sqft
Single Family Residence
Built in 2003
2,726 Square Feet Lot
$225,600 Zestimate®
$143/sqft
$47/mo HOA
What's special
Formal dining roomFunctional floor planInviting front porchAttractive landscapingRear-entry two-car garage
- 52 days
- 517
- 73
Zillow last checked:
Listing updated:
Listed by:
Cary White TREC #0617120 713-817-1525,
Compass RE Texas, LLC - Houston
Source: HAR,MLS#: 71473618
Facts & features
Interior
Bedrooms & bathrooms
- Bedrooms: 4
- Bathrooms: 3
- Full bathrooms: 2
- 1/2 bathrooms: 1
Primary bedroom
- Level: First
- Area: 156
- Dimensions: 12 x 13
Bedroom
- Level: Second
- Area: 90
- Dimensions: 9 x 10
Bedroom
- Level: Second
- Area: 90
- Dimensions: 9 x 10
Bedroom
- Level: Second
- Area: 110
- Dimensions: 10 x 11
Dining room
- Level: First
- Area: 72
- Dimensions: 8 x 9
Game room
- Level: Second
- Area: 90
- Dimensions: 9 x 10
Living room
- Level: First
- Area: 273
- Dimensions: 13 x 21
Utility room
- Level: First
- Area: 35
- Dimensions: 7 x 5
Heating
- Natural Gas
Cooling
- Ceiling Fan(s), Electric
Appliances
- Included: Disposal, Gas Oven, Gas Range, Dishwasher
- Laundry: Electric Dryer Hookup, Gas Dryer Hookup, Washer Hookup
Features
- Primary Bed - 1st Floor
- Flooring: Carpet, Vinyl
- Doors: Insulated Doors
- Windows: Insulated/Low-E windows, Window Coverings
Interior area
- Total structure area: 1,596
- Total interior livable area: 1,596 sqft
Property
Parking
- Total spaces: 2
- Parking features: Detached, Garage Door Opener
- Garage spaces: 2
Features
- Stories: 2
- Fencing: Back Yard,Full
Lot
- Size: 2,726 Square Feet
- Dimensions: 38 x 70
- Features: Back Yard, Subdivided, 0 Up To 1/4 Acre
Details
- Parcel number: 1242600010044
Construction
Type & style
- Home type: SingleFamily
- Architectural style: Traditional
- Property subtype: Single Family Residence
Materials
- Cement Siding
- Foundation: Slab
- Roof: Composition
Condition
- New construction: No
- Year built: 2003
Utilities & green energy
- Water: Water District
Green energy
- Energy efficient items: Exposure/Shade
Community & HOA
Community
- Subdivision: Lakeville Sec 02 Amd
HOA
- Has HOA: Yes
- HOA fee: $569 annually
Location
- Region: Katy
Financial & listing details
- Price per square foot: $143/sqft
- Tax assessed value: $227,355
- Annual tax amount: $5,572
- Date on market: 8/14/2026
- Listing terms: Cash,Conventional,FHA,VA Loan
- Road surface type: Concrete, Curbs, Gutters
Estimated market value
$225,600
$214,000 - $237,000
$2,526/mo
Price history
| Date | Event | Price |
|---|---|---|
| 9/21/2026 | Price change | $229,000-2.6%$143/sqft |
Source:  HAR #71473618 Report a problem HAR #71473618 Report a problem | ||
| 8/14/2026 | Listed for sale | $235,000-2.1%$147/sqft |
Source: HAR #71473618 Report a problem | ||
| 1/15/2026 | Listing removed | $1,700$1/sqft |
Source:  HAR #78122794 Report a problem HAR #78122794 Report a problem | ||
| 11/19/2025 | Price change | $1,700-5.6%$1/sqft |
Source: HAR #78122794 Report a problem | ||
| 11/8/2025 | Listed for rent | $1,800$1/sqft |
Source: HAR #78122794 Report a problem | ||
| 5/17/2022 | Sold | -- |
Source: Agent Provided Report a problem | ||
| 5/4/2022 | Pending sale | $240,000$150/sqft |
Source: HAR #97877085 Report a problem | ||
| 4/28/2022 | Listed for sale | $240,000+200%$150/sqft |
Source: HAR #97877085 Report a problem | ||
| 3/25/2012 | Listing removed | $80,000$50/sqft |
Source: Katy Real Estate Enterprises #75996506 Report a problem | ||
| 2/1/2012 | Listed for sale | $80,000-5.9%$50/sqft |
Source: Keller Williams Premier Realty #75996506 Report a problem | ||
| 11/24/2011 | Listing removed | $85,000$53/sqft |
Source: Katy Real Estate Enterprises #65221377 Report a problem | ||
| 6/18/2011 | Price change | $85,000-4.4%$53/sqft |
Source: Katy Real Estate Enterprises #65221377 Report a problem | ||
| 5/25/2011 | Listed for sale | $88,900$56/sqft |
Source: Keller Williams Realty Cinco Ranch Report a problem | ||
Public tax history
| Year | Property taxes | Tax assessment |
|---|---|---|
| 2025 | $1,759 +5.4% | $227,355 +3% |
| 2024 | $1,669 +3.2% | $220,721 -6.3% |
| 2023 | $1,618 +15.5% | $235,461 +16.5% |
| 2022 | $1,401 | $202,032 +26.5% |
| 2021 | -- | $159,720 +6.7% |
| 2020 | $1,155 +7% | $149,666 +8.8% |
| 2019 | $1,079 -72.5% | $137,591 +6.5% |
| 2018 | $3,921 | $129,169 |
| 2017 | $3,921 +4.7% | $129,169 +5.8% |
| 2016 | $3,745 +32.7% | $122,136 +9.5% |
| 2015 | $2,823 | $111,536 +24.2% |
| 2014 | $2,823 | $89,774 +23.4% |
| 2013 | -- | $72,762 |
| 2012 | -- | $72,762 |
| 2011 | -- | $72,762 |
| 2010 | -- | $72,762 -6.7% |
| 2009 | -- | $77,993 -24.1% |
| 2008 | -- | $102,742 |
| 2007 | -- | $102,742 +1.3% |
| 2006 | -- | $101,451 +9.6% |
| 2005 | -- | $92,600 |
| 2004 | -- | $92,600 |
Find assessor info on the county website
Monthly payment
Est. payment
Payment breakdown
Explore the cost of this home by adjusting the details. Changes won't be saved.Climate risks
Neighborhood: 77449
Nearby schools
Schools provided by the listing agent
- Elementary: Hemmenway Elementary School
- Middle: Rowe Middle School
- High: Cypress Park High School
Source: HAR. This data may not be complete. We recommend contacting the local school district to confirm school assignments for this home.
Similar homes
- $228,0003 bd3 ba1.3k sqft6220 Lone Prairie Way, Katy, TX 77449For Sale
 MLS ID #10258002, Erick Harbert, Realty Right. HAR
 - $214,9003 bd2 ba1.2k sqft20727 Patriot Park Ln, Katy, TX 77449For Sale
 MLS ID #12033506, Kevin Duc Nguyen, ABSOLUTE Realty Group Inc.. HAR
 - $235,0003 bd2 ba1.4k sqft20623 Baron Bend Ln, Katy, TX 77449For Sale
 MLS ID #95481035, Tram Bui, Precious Realty & Mortgage. HAR
 - $270,0004 bd3 ba1.9k sqft6726 Windy River Ln, Katy, TX 77449For Sale
 MLS ID #43339856, Shelby Forbert, Compass RE Texas, LLC - Houston. HAR
