Stop scrolling...this one is worth a look! At the heart of this home is a spacious living room framed by vaulted ceilings and anchored by a wood-burning fireplace. The open-concept floor plan is designed to optimize family interactions with open sight lines to the kitchen and durable vinyl plank flooring tying the spaces together. The kitchen features a charming bay-window breakfast nook, quartz countertops, and new cabinetry. Need a reprieve? The primary bedroom is tucked away from the action, while 2 secondary bedrooms are located on the opposite end of the home. Located in tranquil Rolling Green, enjoy the convenience of walking the kids to school or cooling off at the nearby community pool. Shopping, dining, entertainment, and major employment centers are just a short drive away. Beautifully renovated and ready to welcome you home. Be among the first to see it and schedule your tour today!
For sale
$245,000
18710 Parfield Ln, Houston, TX 77084
3beds
1,524sqft
Single Family Residence
Built in 1992
6,821 Square Feet Lot
$239,900 Zestimate®
$161/sqft
$40/mo HOA
What's special
- 51 days
- 329
- 24
Zillow last checked:
Listing updated:
Listed by:
Malika Shelton TREC #0729377 832-545-6757,
eXp Realty LLC,
Matthew Shelton TREC #0593912 832-574-1011,
eXp Realty LLC
Source: HAR,MLS#: 71491968
Facts & features
Interior
Bedrooms & bathrooms
- Bedrooms: 3
- Bathrooms: 2
- Full bathrooms: 2
Bedroom
- Level: First
- Area: 100
- Dimensions: 10x10
Bedroom
- Level: First
- Area: 195
- Dimensions: 15x13
Bedroom
- Level: First
- Area: 110
- Dimensions: 11x10
Heating
- Natural Gas
Cooling
- Ceiling Fan(s), Electric
Appliances
- Included: Gas Oven, Microwave, Gas Range, Dishwasher
- Laundry: Electric Dryer Hookup
Features
- High Ceilings, Vaulted Ceiling, All Bedrooms Down, En-Suite Bath, Walk-In Closet(s)
- Flooring: Carpet, Laminate, Tile, Vinyl
- Number of fireplaces: 1
- Fireplace features: Wood Burning
Interior area
- Total structure area: 1,524
- Total interior livable area: 1,524 sqft
Property
Parking
- Total spaces: 2
- Parking features: Attached, Double-Wide Driveway
- Attached garage spaces: 2
Features
- Stories: 1
- Fencing: Back Yard
Lot
- Size: 6,821 Square Feet
- Features: Subdivided, 0 Up To 1/4 Acre
Details
- Parcel number: 1157550010281
Construction
Type & style
- Home type: SingleFamily
- Architectural style: Ranch
- Property subtype: Single Family Residence
Materials
- Brick
- Foundation: Slab
- Roof: Composition
Condition
- New construction: No
- Year built: 1992
Utilities & green energy
- Water: Water District
Community & HOA
Community
- Subdivision: Rolling Green Sec 02
HOA
- Has HOA: Yes
- Amenities included: Playground, Pool
- HOA fee: $480 annually
Location
- Region: Houston
Financial & listing details
- Price per square foot: $161/sqft
- Tax assessed value: $227,324
- Annual tax amount: $5,308
- Date on market: 8/26/2026
- Listing terms: Cash,Conventional,FHA,VA Loan
- Road surface type: Concrete, Curbs
Estimated market value
$239,900
$228,000 - $252,000
$1,949/mo
Price history
| Date | Event | Price |
|---|---|---|
| 9/4/2026 | Listed for sale | $245,000$161/sqft |
Source:  HAR #71491968 Report a problem HAR #71491968 Report a problem | ||
Public tax history
| Year | Property taxes | Tax assessment |
|---|---|---|
| 2025 | $4,194 +4.8% | $227,324 +3.6% |
| 2024 | $4,003 +7.2% | $219,374 +3.1% |
| 2023 | $3,734 -2.4% | $212,843 +6.8% |
| 2022 | $3,826 | $199,221 +23.8% |
| 2021 | -- | $160,920 +7.6% |
| 2020 | $3,105 -3.2% | $149,490 |
| 2019 | $3,206 -13.4% | $149,490 +16.8% |
| 2018 | $3,701 | $127,966 |
| 2017 | $3,701 +2.7% | $127,966 +3.1% |
| 2016 | $3,603 +21.2% | $124,115 +5.7% |
| 2015 | $2,972 | $117,429 +15.1% |
| 2014 | $2,972 | $101,997 +15% |
| 2013 | -- | $88,696 |
| 2012 | -- | $88,696 |
| 2011 | -- | $88,696 -9% |
| 2010 | -- | $97,420 -2.8% |
| 2009 | -- | $100,271 |
| 2008 | -- | $100,271 |
| 2007 | -- | $100,271 +8.4% |
| 2006 | -- | $92,500 -1.7% |
| 2005 | -- | $94,100 +0.6% |
| 2004 | -- | $93,500 -0.6% |
| 2003 | -- | $94,100 +10.2% |
| 2002 | -- | $85,400 +6.6% |
| 2001 | -- | $80,100 +9.4% |
| 2000 | -- | $73,200 |
Find assessor info on the county website
Monthly payment
Est. payment
Payment breakdown
Explore the cost of this home by adjusting the details. Changes won't be saved.Climate risks
Neighborhood: 77084
Nearby schools
Schools provided by the listing agent
- Elementary: Schmalz Elementary School
- Middle: Cardiff Junior High School
- High: Mayde Creek High School
Source: HAR. This data may not be complete. We recommend contacting the local school district to confirm school assignments for this home.

Similar homes
- $249,0003 bd2 ba1.8k sqft3523 Apple Dale Dr, Houston, TX 77084For Sale
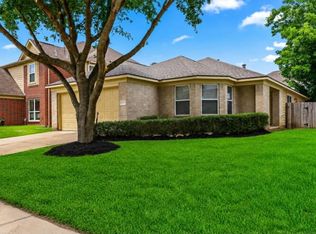 MLS ID #17206168, Jay Clemente, Realty World Homes & Estates. HAR
 - $249,0003 bd2 ba1.7k sqft15646 Pagehurst Dr, Houston, TX 77084For Sale
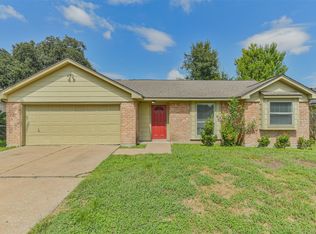 MLS ID #40595112, Miles Dumas, Next Trend Realty LLC. HAR
 - $259,0003 bd2 ba1.7k sqft19510 Brook Village Rd, Houston, TX 77084For Sale
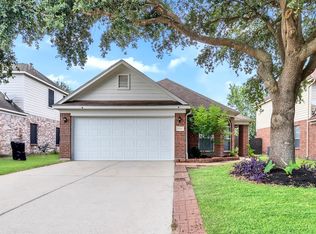 MLS ID #27892582, Lyndsey Le, Platinum K Properties. HAR
 - $265,0004 bd3 ba2.2k sqft17223 Blushing Pear Ct, Houston, TX 77084For Sale
 MLS ID #54755854, Melanie White, RE/MAX Signature. HAR
