This charming Meisterwood residence delivers effortless single-story living and exceptional value in top-rated Cy-Fair ISD. Situated on a desirable corner lot in a quiet cul-de-sac, this home features a 4-bedroom layout paired with a 3-car detached garage, a truly rare find in this area! Step inside to an airy living sanctuary anchored by soaring vaulted ceilings and a cozy corner fireplace, perfect for gathering with loved ones. The bright, updated kitchen boasts sleek granite countertops, custom backsplashes, and modern appliances ready for your favorite recipes. Out back, enjoy your private patio, expansive yard, and a new storage shed for all your projects and gear. Incredible character, space, and rare features await. Conveniently located near top-rated schools, dining, shopping, and major thoroughfares for an easy commute. Schedule your private tour today and experience it all in person!
For sale
$312,000
13615 Pepper Knoll Dr, Houston, TX 77065
4beds
1,961sqft
:
Get pre-qualified$2,643/mo
Single Family Residence
Built in 1978
8,799 Square Feet Lot
$304,600 Zestimate®
$159/sqft
$48/mo HOA
What's special
Modern appliancesCozy corner fireplacePrivate patioExpansive yardNew storage shedSleek granite countertopsCorner lot
- 7 days |
- 109 |
- 16 |
Likely to sell faster than
Zillow last checked:
Listing updated:
Listed by:
Lisa Cashion TREC #0727481 281-217-4042,
Beth Wolff Realtors
Source: HAR,MLS#: 34429573
Facts & features
Interior
Bedrooms & bathrooms
- Bedrooms: 4
- Bathrooms: 2
- Full bathrooms: 2
Rooms
- Room types: Utility Room
Primary bedroom
- Level: First
- Area: 221
- Dimensions: 17 x 13
Bedroom
- Level: First
- Area: 110
- Dimensions: 11 x 10
Bedroom
- Level: First
- Area: 110
- Dimensions: 11 x 10
Bedroom
- Level: First
- Area: 121
- Dimensions: 11 x 11
Breakfast
- Level: First
- Area: 110
- Dimensions: 11 x 10
Dining room
- Level: First
- Area: 156
- Dimensions: 13 x 12
Kitchen
- Level: First
- Area: 132
- Dimensions: 12 x 11
Living room
- Level: First
- Area: 340
- Dimensions: 20 x 17
Heating
- Electric
Cooling
- Ceiling Fan(s), Electric
Appliances
- Included: Microwave, Gas Range, Dishwasher
- Laundry: Electric Dryer Hookup, Washer Hookup
Features
- Crown Molding, Formal Entry/Foyer, High Ceilings, All Bedrooms Down, En-Suite Bath, Primary Bed - 1st Floor, Walk-In Closet(s)
- Flooring: Tile, Vinyl
- Number of fireplaces: 1
- Fireplace features: Gas
Interior area
- Total structure area: 1,961
- Total interior livable area: 1,961 sqft
Property
Parking
- Total spaces: 3
- Parking features: Detached
- Garage spaces: 3
Features
- Stories: 1
- Patio & porch: Patio/Deck
- Fencing: Back Yard
Lot
- Size: 8,799 Square Feet
- Features: Corner Lot, Cul-De-Sac, Subdivided, 0 Up To 1/4 Acre
Details
- Additional structures: Shed(s)
- Parcel number: 1113960000001
Construction
Type & style
- Home type: SingleFamily
- Architectural style: Ranch,Traditional
- Property subtype: Single Family Residence
Materials
- Brick
- Foundation: Slab
- Roof: Composition
Condition
- New construction: No
- Year built: 1978
Utilities & green energy
- Water: Water District
Community & HOA
Community
- Subdivision: Meisterwood R/P
HOA
- Has HOA: Yes
- HOA fee: $575 annually
Location
- Region: Houston
Financial & listing details
- Price per square foot: $159/sqft
- Tax assessed value: $286,528
- Annual tax amount: $6,019
- Date on market: 7/24/2026
- Road surface type: Concrete
Estimated market value
$304,600
$289,000 - $320,000
$2,099/mo
Price history
| Date | Event | Price |
|---|---|---|
| 7/24/2026 | Listed for sale | $312,000+4%$159/sqft |
Source:  HAR #34429573 Report a problem HAR #34429573 Report a problem | ||
| 1/23/2024 | Listing removed | -- |
Source: HAR #78859389 Report a problem | ||
| 12/28/2023 | Pending sale | $299,900$153/sqft |
Source: HAR #78859389 Report a problem | ||
| 8/24/2023 | Listed for sale | $299,900+57.8%$153/sqft |
Source: HAR #64793351 Report a problem | ||
| 7/3/2023 | Listing removed | -- |
Source: HAR #10099549 Report a problem | ||
| 6/23/2023 | Pending sale | $190,000$97/sqft |
Source: HAR #10099549 Report a problem | ||
| 6/19/2023 | Listed for sale | $190,000+42.9%$97/sqft |
Source: HAR #10099549 Report a problem | ||
| 12/29/2018 | Listing removed | $132,929$68/sqft |
Source: Auction.com Report a problem | ||
| 12/18/2018 | Listed for sale | -- |
Source: Auction.com Report a problem | ||
Public tax history
| Year | Property taxes | Tax assessment |
|---|---|---|
| 2025 | $1,821 -20.7% | $286,528 -5.6% |
| 2024 | $2,297 +75.3% | $303,658 +19.2% |
| 2023 | $1,310 +7.7% | $254,662 +13.4% |
| 2022 | $1,216 | $224,655 +18.1% |
| 2021 | -- | $190,255 +7.1% |
| 2020 | $1,146 +2.5% | $177,716 +4.1% |
| 2019 | $1,118 -54% | $170,734 +9.6% |
| 2018 | $2,429 | $155,781 |
| 2017 | $2,429 +11.6% | $155,781 +5.6% |
| 2016 | $2,176 +15.3% | $147,565 +8% |
| 2015 | $1,887 | $136,671 +12.2% |
| 2014 | $1,887 | $121,765 +16% |
| 2013 | -- | $104,980 |
| 2012 | -- | $104,980 |
| 2011 | -- | $104,980 -9.8% |
| 2010 | -- | $116,374 -9.6% |
| 2009 | -- | $128,724 +6.5% |
| 2007 | -- | $120,870 +4.6% |
| 2006 | -- | $115,600 |
| 2005 | -- | $115,600 |
| 2004 | -- | $115,600 +3.6% |
| 2003 | -- | $111,600 +11% |
| 2002 | -- | $100,500 +3.8% |
| 2001 | -- | $96,800 +7.8% |
| 2000 | -- | $89,800 |
Find assessor info on the county website
Monthly payment
Est. payment
Payment breakdown
Explore the cost of this home by adjusting the details. Changes won't be saved.Climate risks
Neighborhood: 77065
Nearby schools
GreatSchools rating
- 6/10Adam Elementary SchoolGrades: PK-5Distance: 0.7 mi
- 6/10Arnold Middle SchoolGrades: 6-8Distance: 1.5 mi
- 7/10Cy-Fair High SchoolGrades: 9-12Distance: 1.6 mi
Schools provided by the listing agent
- Elementary: Adam Elementary School
- Middle: Arnold Middle School
- High: Cy-Fair High School
Source: HAR. This data may not be complete. We recommend contacting the local school district to confirm school assignments for this home.
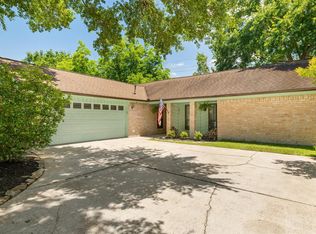
- $240,0003 bd2 ba1.6k sqft13611 Pepper Knoll Dr, Houston, TX 77065For Sale
- $244,3003 bd2 ba1.5k sqft11414 Trudeau Dr, Houston, TX 77065Off Market
- $572,1219,199 Square Feet13623 Pepper Knoll Dr, Houston, TX 77065Off Market
- $228,4003 bd2 ba1.5k sqft13607 Pepper Knoll Dr, Houston, TX 77065Off Market

- $224,1003 bd2 ba1.7k sqft13614 Pepper Knoll Dr, Houston, TX 77065Off Market
- $225,1003 bd2 ba1.4k sqft11410 Trudeau Dr, Houston, TX 77065Off Market
- $257,8004 bd2 ba2k sqft13618 Pepper Knoll Dr, Houston, TX 77065Off Market
- $234,4003 bd2 ba1.6k sqft11415 Trudeau Dr, Houston, TX 77065Off Market
A local agent can set up tours, give advice and negotiate with sellers.
Similar homes
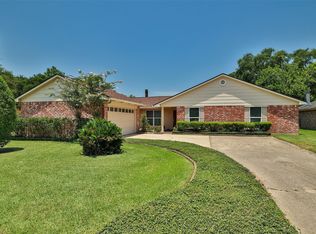
- $299,9003 bd2 ba1.9k sqft12326 Campos Dr, Houston, TX 77065For Sale
 MLS ID #84180832, Melissa Rowell, Texas Signature Realty. HAR
 - $315,0004 bd2 ba1.9k sqft11123 Rippling Meadows Dr, Houston, TX 77064For Sale
 MLS ID #97065055, Anhthu Phan, ABSOLUTE Realty Group Inc.. HAR
 - $265,0003 bd2 ba1.6k sqft12115 Stableway Ct, Houston, TX 77065For Sale
 MLS ID #69489719, Linda Blair, Blair Realty Group. HAR
 - $309,9004 bd3 ba2.3k sqft11630 Jaycreek Dr, Houston, TX 77070For Sale
 MLS ID #13759195, Katie Villanueva, Texas United Realty. HAR
 - $319,0005 bd3 ba2.4k sqft8406 Pine Falls Dr, Houston, TX 77095Active
 MLS ID #2186798, David Kring, RE/MAX Vision. Unlock MLS
 - $290,0004 bd2 ba2.1k sqft8426 Laurel Trails Dr, Houston, TX 77095For SaleMLS ID #25948822, Thien Hoang, Keller Williams Realty Metropolitan. HAR
- $289,0004 bd3 ba2.6k sqft7611 Theisswood Rd, Spring, TX 77379For SaleMLS ID #82850963, Jay Thomas, eXp Realty LLC. HAR
- $299,5004 bd3 ba2.5k sqft15015 Gladebrook Dr, Houston, TX 77068For SaleMLS ID #10271778, Gina Thayer, eXp Realty LLC. HAR
- $275,0004 bd2 ba2.2k sqft4805 Whispering Falls Dr, Houston, TX 77084For SaleMLS ID #51179355, Morad Fiki, Future Real Estate. HAR
- $292,8884 bd3 ba2k sqft6206 Jamestown Colony Dr, Houston, TX 77084For SaleMLS ID #33116881, Eugenia Garcia, Sendero Real Estate. HAR
- $308,0003 bd2 ba1.8k sqft9726 John Bank Dr, Spring, TX 77379For SaleMLS ID #30620028, Karen Burr, CB&A, Realtors. HAR
- $299,5004 bd3 ba2.5k sqft15331 Poplar Grove Dr, Houston, TX 77068For SaleMLS ID #91450125, Michael Bowles, LPT Realty, LLC. HAR
- $249,9003 bd2 ba1.7k sqft14243 Bella Dr, Cypress, TX 77429For SaleMLS ID #72606181, Paula Wehring, Compass RE Texas, LLC - The Woodlands. HAR
- $274,9504 bd3 ba2.5k sqft10326 Greencreek Dr, Houston, TX 77070For SaleMLS ID #9811566, Monica LaFuente, RE/MAX Integrity. HAR
- $379,9004 bd3 ba2.8k sqft13014 Wincrest Ct, Cypress, TX 77429For SaleMLS ID #28138739, Melissa Rowell, Texas Signature Realty. HAR
- $305,0004 bd3 ba1.9k sqft7911 Friars Court Ln, Spring, TX 77379For SaleMLS ID #60215124, Tiffany Bean, Compass RE Texas, LLC - Houston. HAR
- $309,7864 bd3 ba2.6k sqft1102 Belaya Ln, Houston, TX 77090For SaleMLS ID #40173569, Aqeel Virk, Keller Williams Realty Southwest. HAR
- $259,9003 bd3 ba1.7k sqft5410 Forest Trails Dr, Houston, TX 77084For SaleMLS ID #36621160, Isabel Nordin, Better Homes and Gardens Real Estate Gary Greene - Memorial. HAR
- $300,0004 bd3 ba2.6k sqft15106 Parkville Dr, Houston, TX 77068For SaleMLS ID #45188093, Melissa Sanchez, RE/MAX GO. HAR
- $259,9004 bd2 ba1.6k sqft8306 Wayward Rd, Houston, TX 77064For SaleMLS ID #30532311, Benjamin Im, Realty Network US. HAR
