Welcome home to this refreshed one-story nestled on a quiet cul-de-sac lot with no side neighbor, offering added privacy. This move-in ready home features 3 spacious bedrooms, 2 full bathrooms, and a large family room with a cozy fireplace.
Recent updates include interior paint, updated flooring, refreshed bathrooms, refreshed kitchen cabinetry, and a roof approximately 4 years old. The well-designed kitchen offers ample cabinet storage, generous counter space, a convenient serving bar open to the dining area, and includes the refrigerator.
Enjoy the oversized lot, two-car garage with garage door opener provides additional storage.
Residents of Bonaire enjoy community amenities: two pools, two parks, and a clubhouse. Conveniently located with quick access to Highway 290, SH 99/Grand Parkway, & Highway 249, minutes from shopping, dining, entertainment, and everything Cypress and Tomball have to offer.
Low tax rate, and immediate move-in ready, don't miss this opportunity!
For sale
Price cut: $3.6K (7/12)
$249,900
14243 Bella Dr, Cypress, TX 77429
3beds
1,757sqft
:
Get pre-qualified$2,050/mo
Single Family Residence
Built in 1979
8,333 Square Feet Lot
$245,000 Zestimate®
$142/sqft
$25/mo HOA
What's special
Interior paintUpdated flooringRefreshed bathroomsQuiet cul-de-sac lotOversized lotGenerous counter spaceIncludes the refrigerator
- 46 days |
- 466 |
- 31 |
Zillow last checked:
Listing updated:
Listed by:
Paula Wehring TREC #0609568 713-594-6944,
Compass RE Texas, LLC - The Woodlands
Source: HAR,MLS#: 72606181
Facts & features
Interior
Bedrooms & bathrooms
- Bedrooms: 3
- Bathrooms: 2
- Full bathrooms: 2
Rooms
- Room types: Family Room, Utility Room
Primary bedroom
- Level: First
- Area: 255
- Dimensions: 17x15
Bedroom
- Level: First
- Area: 132
- Dimensions: 12x11
Bedroom
- Level: First
- Area: 140
- Dimensions: 14x10
Other
- Level: First
- Area: 45
- Dimensions: 9x5
Dining room
- Level: First
- Area: 209
- Dimensions: 19x11
Family room
- Level: First
- Area: 345
- Dimensions: 23x15
Kitchen
- Level: First
- Area: 132
- Dimensions: 12x11
Primary bath
- Level: First
- Area: 35
- Dimensions: 7x5
Utility room
- Level: First
- Area: 15
- Dimensions: 5x3
Heating
- Electric
Cooling
- Ceiling Fan(s), Electric
Appliances
- Included: Disposal, Refrigerator, Electric Oven, Freestanding Oven, Microwave, Free-Standing Range, Dishwasher
- Laundry: Electric Dryer Hookup, Washer Hookup
Features
- All Bedrooms Down, En-Suite Bath, Primary Bed - 1st Floor
- Flooring: Carpet, Vinyl
- Windows: Window Coverings
- Number of fireplaces: 1
Interior area
- Total structure area: 1,757
- Total interior livable area: 1,757 sqft
Video & virtual tour
Property
Parking
- Total spaces: 2
- Parking features: Attached, Garage Door Opener
- Attached garage spaces: 2
Features
- Stories: 1
- Exterior features: Side Yard
- Fencing: Back Yard
Lot
- Size: 8,333 Square Feet
- Features: Back Yard, Corner Lot, Cul-De-Sac, Subdivided, 0 Up To 1/4 Acre
Details
- Parcel number: 1122290000030
Construction
Type & style
- Home type: SingleFamily
- Architectural style: Traditional
- Property subtype: Single Family Residence
Materials
- Brick, Cement Siding, Wood Siding
- Foundation: Slab
- Roof: Composition
Condition
- New construction: No
- Year built: 1979
Utilities & green energy
- Sewer: Public Sewer
- Water: Public, Water District
Green energy
- Energy efficient items: Exposure/Shade
Community & HOA
Community
- Subdivision: Bonaire
HOA
- Has HOA: Yes
- Amenities included: Clubhouse, Park, Pool
- HOA fee: $300 annually
Location
- Region: Cypress
Financial & listing details
- Price per square foot: $142/sqft
- Tax assessed value: $248,495
- Annual tax amount: $5,384
- Date on market: 6/20/2026
- Listing terms: Cash,Conventional,FHA,VA Loan
- Exclusions: None
- Ownership: Full Ownership
- Road surface type: Concrete, Curbs
Estimated market value
$245,000
$233,000 - $257,000
$1,960/mo
Price history
| Date | Event | Price |
|---|---|---|
| 7/12/2026 | Price change | $249,900-1.4%$142/sqft |
Source:  HAR #72606181 Report a problem HAR #72606181 Report a problem | ||
| 6/20/2026 | Listed for sale | $253,500$144/sqft |
Source: HAR #72606181 Report a problem | ||
| 9/22/2015 | Listing removed | $1,425$1/sqft |
Source: RE/MAX Professional Group #87835445 Report a problem | ||
| 9/4/2015 | Listed for rent | $1,425$1/sqft |
Source: RE/MAX Professional Group #87835445 Report a problem | ||
| 7/31/2015 | Sold | -- |
Source: Agent Provided Report a problem | ||
Public tax history
| Year | Property taxes | Tax assessment |
|---|---|---|
| 2025 | $1,923 +3.2% | $248,495 +0.8% |
| 2024 | $1,864 +9.1% | $246,404 -0.9% |
| 2023 | $1,708 +13.6% | $248,605 +14.7% |
| 2022 | $1,503 | $216,790 +19.4% |
| 2021 | -- | $181,579 +8.7% |
| 2020 | $1,288 +8.1% | $166,980 +9.9% |
| 2019 | $1,192 -68.8% | $151,943 +3.9% |
| 2018 | $3,825 | $146,225 |
| 2017 | $3,825 +13.9% | $146,225 +14.4% |
| 2016 | $3,358 +282.9% | $127,860 +9.6% |
| 2015 | $877 | $116,656 +14.3% |
| 2014 | $877 | $102,052 +12% |
| 2013 | -- | $91,114 |
| 2012 | -- | $91,114 -11.5% |
| 2011 | -- | $102,919 |
| 2010 | -- | $102,919 -6.1% |
| 2009 | -- | $109,617 |
| 2008 | -- | $109,617 +1.5% |
| 2007 | -- | $108,022 +5.6% |
| 2006 | -- | $102,334 +4.9% |
| 2005 | -- | $97,548 +10% |
| 2004 | -- | $88,680 -8% |
| 2003 | -- | $96,400 +9.9% |
| 2002 | -- | $87,700 +9.9% |
| 2001 | -- | $79,800 +9.9% |
| 2000 | -- | $72,600 |
Find assessor info on the county website
Monthly payment
Est. payment
Payment breakdown
Explore the cost of this home by adjusting the details. Changes won't be saved.Climate risks
Neighborhood: Bonaire
Nearby schools
GreatSchools rating
- 6/10Lamkin Elementary SchoolGrades: PK-5Distance: 0.7 mi
- 6/10Arnold Middle SchoolGrades: 6-8Distance: 0.7 mi
- 7/10Cy-Fair High SchoolGrades: 9-12Distance: 0.9 mi
Schools provided by the listing agent
- Elementary: Lamkin Elementary School
- Middle: Arnold Middle School
- High: Cy-Fair High School
Source: HAR. This data may not be complete. We recommend contacting the local school district to confirm school assignments for this home.
- $215,0003 bd2 ba1.4k sqft14239 Bella Dr, Cypress, TX 77429Off Market
- $--3 bd2 ba1.7k sqft21018 Blue Breeze Dr, Cypress, TX 77433Sold
- $213,6003 bd2 ba1.4k sqft14242 Sylvia Dr, Cypress, TX 77429Off Market

- $206,2003 bd2 ba1.3k sqft14235 Bella Dr, Cypress, TX 77429Off Market
- $219,5003 bd2 ba1.4k sqft14238 Sylvia Dr, Cypress, TX 77429Off Market
- $228,2003 bd2 ba1.6k sqft14234 Sylvia Dr, Cypress, TX 77429Off Market
- $214,4004 bd2 ba1.5k sqft14242 Bella Dr, Cypress, TX 77429Off Market
- $226,7003 bd2 ba1.4k sqft14246 Bella Dr, Cypress, TX 77429Off Market
A local agent can set up tours, give advice and negotiate with sellers.
A local lender can help you make sure your offer is ready when you are.
Similar homes
- $249,9003 bd2 ba1.5k sqft12415 Foxburo Dr, Houston, TX 77065For Sale
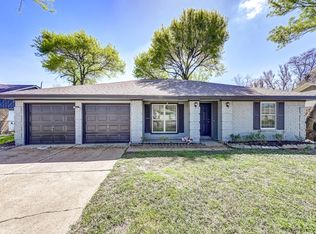 MLS ID #79005126, Lance Loken, Keller Williams Platinum. HAR
 - $249,0004 bd2 ba1.8k sqft11307 Beauvoir Dr, Houston, TX 77065For Sale
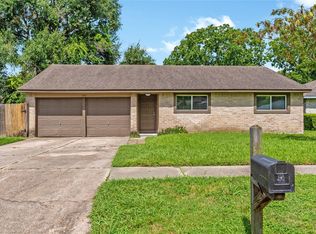 MLS ID #31513863, Lisa Young, C.R.Realty. HAR
 - $295,0003 bd2 ba1.3k sqft13910 Sac Ct, Cypress, TX 77429For Sale
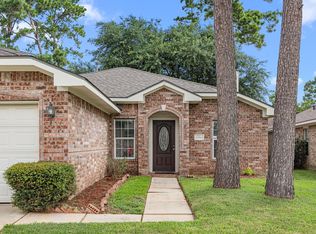 MLS ID #44312641, Richard Brown, Winhill Advisors - Kirby. HAR
 - $249,9503 bd2 ba1.7k sqft8614 Greenleaf Lake Dr, Houston, TX 77095For Sale
 MLS ID #21493968, Samuel Lowry, The Sears Group. HAR
 - $350,0002 bd2 ba1.6k sqft14226 Laffite Dr, Cypress, TX 77429For SaleMLS ID #53697713, Maritza Santana, Cribbs Real Estate Group LLC. HAR
- $282,0003 bd2 ba1.8k sqft16011 Arapaho Bend Ln, Cypress, TX 77429For SaleMLS ID #82428804, Anh Luong, Keller Williams Signature. HAR
- $260,0003 bd3 ba2.2k sqft13507 White Cliff Dr, Houston, TX 77065For SaleMLS ID #64335326, Jennifer Sauceda Valderrama, The Agency Team. HAR
- $250,0003 bd2 ba1.4k sqft16114 Golden Sands Dr, Houston, TX 77095For SaleMLS ID #38434718, Wanda Wolfe, Keller Williams Realty Clear Lake / NASA. HAR
- $249,0004 bd2 ba1.6k sqft16726 Kieth Harrow Blvd, Houston, TX 77084For SaleMLS ID #40283630, Celia Salch, HomeSmart. HAR
- $315,0005 bd3 ba2.6k sqft15623 Harris Canyon Ln, Cypress, TX 77429For SaleMLS ID #49009442, Tai Dinh, Keller Williams Signature. HAR
- $225,0004 bd3 ba1.7k sqft18526 Lippizaner Dr, Cypress, TX 77433For SaleMLS ID #65657827, Nicolas Fabling, RE/MAX Signature. HAR
- $264,9003 bd2 ba1.5k sqft19514 Lockridge Dr, Spring, TX 77373For SaleMLS ID #66086632, Lynette Thomas, Entera Realty LLC. HAR
- $284,9004 bd2 ba2.2k sqft12615 Amado Dr, Houston, TX 77065For SaleMLS ID #63139378, Lynette Thomas, Entera Realty LLC. HAR
- $229,9003 bd2 ba1.7k sqft5111 Blueberry Hill Dr, Houston, TX 77084For SaleMLS ID #11001578, Lynette Thomas, Entera Realty LLC. HAR
- $260,0003 bd2 ba1.8k sqft19406 Horden Creek Dr, Tomball, TX 77375For SaleMLS ID #77370535, Ken Lewis, RE/MAX Signature. HAR
- $262,0003 bd2 ba1.7k sqft5123 Crystal Bay Dr, Houston, TX 77084For SaleMLS ID #95130507, Timothy Adams, Jane Byrd Properties International LLC. HAR
- $229,9003 bd2 ba1.5k sqft16854 Blend Stone, Houston, TX 77084For SaleMLS ID #63979382, Tam Duong, 5th Stream Realty. HAR
- $265,0003 bd2 ba1.8k sqft6839 Silver Star Dr, Houston, TX 77086For SaleMLS ID #32364012, Lynnette Gronewold, RE/MAX Partners. HAR
- $259,0003 bd2 ba1.8k sqft9631 Crail Dr, Spring, TX 77379For SaleMLS ID #66044413, Robbi Pfeil, Elite Texas Properties. HAR
- $275,0004 bd2 ba2.2k sqft4805 Whispering Falls Dr, Houston, TX 77084For SaleMLS ID #51179355, Morad Fiki, Future Real Estate. HAR
