Recently updated single-family property in great condition! Upgrades include new carpet, Hardi plank siding, paint, including kitchen cabinets, blinds, wiring from center point box to breaker box and new breaker box, and more. Featuring 3 bedrooms, 2 bathrooms, a large game room upstairs, wood laminate flooring, and a covered patio. The property also boasts a recent fence and a lot size of 6300 square feet. Don't miss out on this well-maintained home at 19406 Horden Creek. Built in 1981, it offers 1806 square feet of living space for comfortable family living.
For sale
$260,000
19406 Horden Creek Dr, Tomball, TX 77375
3beds
1,806sqft
Single Family Residence
Built in 1981
6,298 Square Feet Lot
$253,400 Zestimate®
$144/sqft
$36/mo HOA
What's special
Recent fenceWood laminate flooringCovered patioLarge game room upstairsHardi plank siding
- 35 days
- 161
- 16
Zillow last checked:
Listing updated:
Listed by:
Ken Lewis TREC #0298673 281-236-9772,
RE/MAX Signature
Source: HAR,MLS#: 77370535
Facts & features
Interior
Bedrooms & bathrooms
- Bedrooms: 3
- Bathrooms: 2
- Full bathrooms: 2
Rooms
- Room types: Utility Room
Primary bedroom
- Level: First
- Area: 210
- Dimensions: 15x14
Bedroom
- Level: First
- Area: 90
- Dimensions: 10x9
Bedroom
- Level: First
- Area: 90
- Dimensions: 10x9
Bedroom
- Level: First
- Area: 90
- Dimensions: 10x9
Bedroom
- Level: First
- Area: 90
- Dimensions: 10x9
Breakfast
- Level: First
- Area: 110
- Dimensions: 11x10
Dining room
- Level: First
- Area: 143
- Dimensions: 13X11
Family room
- Level: First
- Area: 234
- Dimensions: 18x13
Game room
- Level: Second
- Area: 228
- Dimensions: 19x12
Kitchen
- Level: First
- Area: 110
- Dimensions: 11x10
Heating
- Natural Gas
Cooling
- Ceiling Fan(s), Electric
Appliances
- Included: Disposal, Electric Oven, Gas Cooktop, Dishwasher
- Laundry: Electric Dryer Hookup, Gas Dryer Hookup, Washer Hookup
Features
- High Ceilings, All Bedrooms Down
- Flooring: Carpet, Laminate
- Number of fireplaces: 1
- Fireplace features: Gas, Wood Burning
Interior area
- Total structure area: 1,806
- Total interior livable area: 1,806 sqft
Property
Parking
- Total spaces: 2
- Parking features: Attached, Garage Door Opener, Double-Wide Driveway
- Attached garage spaces: 2
Features
- Stories: 2
- Patio & porch: Covered, Patio/Deck
- Fencing: Back Yard,Full
Lot
- Size: 6,298 Square Feet
- Features: Subdivided, 0 Up To 1/4 Acre
Details
- Parcel number: 1148010120032
Construction
Type & style
- Home type: SingleFamily
- Architectural style: Traditional
- Property subtype: Single Family Residence
Materials
- Cement Siding
- Foundation: Slab
- Roof: Composition
Condition
- New construction: No
- Year built: 1981
Utilities & green energy
- Water: Water District
Community & HOA
Community
- Subdivision: Three Lakes Sec 01
HOA
- Has HOA: Yes
- HOA fee: $430 annually
Location
- Region: Tomball
Financial & listing details
- Price per square foot: $144/sqft
- Tax assessed value: $248,035
- Annual tax amount: $5,737
- Date on market: 7/28/2026
- Listing terms: Cash,Conventional,FHA,VA Loan
- Road surface type: Concrete, Curbs, Gutters
Estimated market value
$253,400
$241,000 - $266,000
$2,070/mo
Price history
| Date | Event | Price |
|---|---|---|
| 7/28/2026 | Listed for sale | $260,000$144/sqft |
Source:  HAR #77370535 Report a problem HAR #77370535 Report a problem | ||
Public tax history
| Year | Property taxes | Tax assessment |
|---|---|---|
| 2025 | $197 -50.9% | $248,035 0% |
| 2024 | $401 +7.5% | $248,092 -1.4% |
| 2023 | $373 -75.1% | $251,555 +8.5% |
| 2022 | $1,500 | $231,849 +23.3% |
| 2021 | -- | $187,997 +12% |
| 2020 | $1,496 +50.8% | $167,843 +7.9% |
| 2019 | $992 -67.6% | $155,502 +11% |
| 2018 | $3,065 | $140,059 |
| 2017 | $3,065 +10.4% | $140,059 +5.3% |
| 2016 | $2,777 +11.6% | $132,983 +5.9% |
| 2015 | $2,489 | $125,626 +14.3% |
| 2014 | $2,489 | $109,872 +25.6% |
| 2013 | -- | $87,470 +16.3% |
| 2012 | -- | $75,229 -9.2% |
| 2011 | -- | $82,808 -2.6% |
| 2010 | -- | $84,997 -10.9% |
| 2009 | -- | $95,414 -2.2% |
| 2007 | -- | $97,599 |
| 2006 | -- | $97,599 +5.5% |
| 2005 | -- | $92,496 +3.5% |
| 2004 | -- | $89,400 |
| 2003 | -- | $89,400 +7.8% |
| 2002 | -- | $82,900 +5.6% |
| 2001 | -- | $78,500 +6.8% |
| 2000 | -- | $73,500 |
Find assessor info on the county website
Monthly payment
Est. payment
Payment breakdown
Explore the cost of this home by adjusting the details. Changes won't be saved.Climate risks
Neighborhood: Pinecrest Forest
Nearby schools
Schools provided by the listing agent
- Elementary: Kohrville Elementary School
- Middle: Ulrich Intermediate School
- High: Klein Cain High School
Source: HAR. This data may not be complete. We recommend contacting the local school district to confirm school assignments for this home.
- $234,9004 bd2 ba2.1k sqft19410 Horden Creek Dr, Tomball, TX 77375Off Market
- $264,4004 bd2 ba2.1k sqft19402 Horden Creek Dr, Tomball, TX 77375Off Market
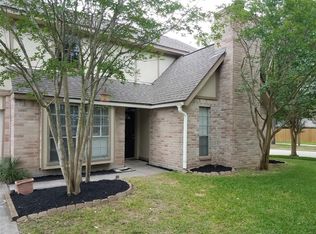
- $241,4003 bd2 ba1.8k sqft19407 Navarro Mills Dr, Tomball, TX 77375Off Market

- $244,4003 bd2 ba1.8k sqft19411 Navarro Mills Dr, Tomball, TX 77375Off Market
Similar homes
- $249,9993 bd3 ba1.8k sqft19427 Ambrosia Falls Dr, Tomball, TX 77375For Sale
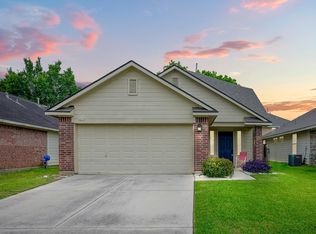 MLS ID #52964434, Carolyn Wolfe, Century 21 Parisher Properties. HAR
 - $259,9004 bd2 ba1.6k sqft22530 Willow Branch Ln, Tomball, TX 77375For Sale
 MLS ID #87290947, Lynette Thomas, Entera Realty LLC. HAR
 - $310,0003 bd3 ba2.4k sqft18338 Melissa Springs Dr, Tomball, TX 77375For Sale
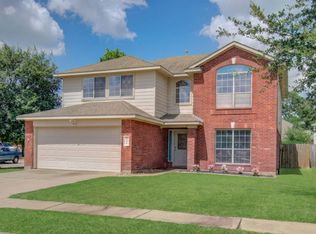 MLS ID #77085424, Erick Harbert, Realty Right. HAR
 - $256,0004 bd2 ba1.8k sqft18607 Hiddenbay Way, Spring, TX 77379For Sale
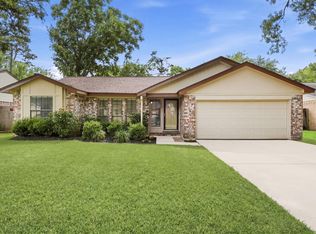 MLS ID #88889440, Konae Workman, Wychico Realty LLC. HAR
