Beautifully updated and move-in ready, this one-story home is located in the established Memorial Chase community. Recent updates include fresh interior paint, new carpet, granite countertops, and crisp white kitchen cabinets, blending modern finishes with the home's classic character.
The functional floor plan includes formal living and dining rooms, a spacious family room, and a breakfast nook. The kitchen features a gas range, granite countertops, a butler's pantry, and a large pantry. The utility room is conveniently located inside the home.
The home offers 3 bedrooms and 2 full bathrooms. The primary suite includes a private bath with a walk-in shower, while the secondary bathroom features a tub/shower combination. Outside, you'll find a covered back patio, a detached two-car garage, and an extended driveway. Conveniently located near shopping, dining, and with easy access to Hwy 249, this well-maintained home is ready for you
For sale
Price cut: $5K (8/7)
$254,000
9631 Crail Dr, Spring, TX 77379
3beds
1,801sqft
Single Family Residence
Built in 1974
6,599 Square Feet Lot
$250,100 Zestimate®
$141/sqft
$40/mo HOA
What's special
Detached two-car garageSpacious family roomWell-maintained one-story homeGranite countertopsCovered back patioExtended drivewayGas range
- 86 days
- 106
- 11
Zillow last checked:
Listing updated:
Listed by:
Robbi Pfeil TREC #0633417 361-649-3276,
Elite Texas Properties
Source: HAR,MLS#: 66044413
Facts & features
Interior
Bedrooms & bathrooms
- Bedrooms: 3
- Bathrooms: 2
- Full bathrooms: 2
Rooms
- Room types: Family Room, Utility Room
Primary bedroom
- Level: First
- Area: 168
- Dimensions: 14x12
Bedroom
- Level: First
- Area: 144
- Dimensions: 12x12
Bedroom
- Level: First
- Area: 110
- Dimensions: 10x11
Breakfast
- Level: First
- Area: 56
- Dimensions: 7x8
Den
- Level: First
- Area: 154
- Dimensions: 14x11
Dining room
- Level: First
- Area: 110
- Dimensions: 10x11
Family room
- Level: First
- Area: 300
- Dimensions: 15x20
Kitchen
- Level: First
- Area: 80
- Dimensions: 10x8
Heating
- Natural Gas
Cooling
- Electric
Appliances
- Included: Disposal, Gas Oven, Gas Range, Dishwasher
- Laundry: Gas Dryer Hookup, Washer Hookup
Features
- All Bedrooms Down, Primary Bed - 1st Floor, Walk-In Closet(s)
- Number of fireplaces: 1
- Fireplace features: Gas
Interior area
- Total structure area: 1,801
- Total interior livable area: 1,801 sqft
Property
Parking
- Total spaces: 2
- Parking features: Detached, Garage Door Opener, Driveway
- Garage spaces: 2
Features
- Stories: 1
Lot
- Size: 6,599 Square Feet
- Features: Subdivided, 0 Up To 1/4 Acre
Details
- Parcel number: 1025830000006
Construction
Type & style
- Home type: SingleFamily
- Architectural style: Traditional
- Property subtype: Single Family Residence
Materials
- Brick
- Foundation: Slab
- Roof: Composition
Condition
- New construction: No
- Year built: 1974
Utilities & green energy
- Water: Water District
Community & HOA
Community
- Subdivision: Glenloch Memorial Chase Sec 02
HOA
- Has HOA: Yes
- HOA fee: $476 annually
Location
- Region: Spring
Financial & listing details
- Price per square foot: $141/sqft
- Tax assessed value: $248,162
- Annual tax amount: $5,497
- Date on market: 7/1/2026
Estimated market value
$250,100
$238,000 - $263,000
$1,855/mo
Price history
| Date | Event | Price |
|---|---|---|
| 8/7/2026 | Price change | $254,000-1.9%$141/sqft |
Source:  HAR #66044413 Report a problem HAR #66044413 Report a problem | ||
| 7/1/2026 | Listed for sale | $259,000+267.9%$144/sqft |
Source: HAR #66044413 Report a problem | ||
| 4/14/2012 | Listing removed | $70,400$39/sqft |
Source: GoHoming #57559914 Report a problem | ||
| 4/4/2012 | Price change | $70,400-5%$39/sqft |
Source: GoHoming #57559914 Report a problem | ||
| 2/21/2012 | Price change | $74,100-4.9%$41/sqft |
Source: GoHoming #57559914 Report a problem | ||
| 1/27/2012 | Price change | $77,900-8.9%$43/sqft |
Source: GoHoming #57559914 Report a problem | ||
| 1/18/2012 | Price change | $85,500-4.9%$47/sqft |
Source: GoHoming #57559914 Report a problem | ||
| 12/24/2011 | Price change | $89,900-9.2%$50/sqft |
Source: GoHoming #57559914 Report a problem | ||
| 12/1/2011 | Price change | $99,000+50%$55/sqft |
Source: GoHoming #57559914 Report a problem | ||
| 11/23/2011 | Price change | $66,000-33.3%$37/sqft |
Source: GoHoming #57559914 Report a problem | ||
| 11/18/2011 | Listed for sale | $99,000-5.7%$55/sqft |
Source: RealHome Services & Solutions #57559914 Report a problem | ||
| 11/15/2011 | Sold | -- |
Source: Public Record Report a problem | ||
| 3/12/2011 | Listing removed | $105,000$58/sqft |
Source: Dorene Callaway #84078332 Report a problem | ||
| 2/25/2011 | Price change | $105,000+5%$58/sqft |
Source: Dorene Callaway #84078332 Report a problem | ||
| 10/24/2010 | Price change | $100,000-1%$56/sqft |
Source: Dorene Callaway #84078332 Report a problem | ||
| 10/13/2010 | Price change | $101,000-3.8%$56/sqft |
Source: Dorene Callaway #84078332 Report a problem | ||
| 9/11/2010 | Listed for sale | $105,000$58/sqft |
Source: Dorene Callaway #84078332 Report a problem | ||
Public tax history
| Year | Property taxes | Tax assessment |
|---|---|---|
| 2025 | $4,554 -6.9% | $248,162 -9.4% |
| 2024 | $4,889 +2% | $273,905 -7.8% |
| 2023 | $4,792 +4.9% | $297,083 +10.8% |
| 2022 | $4,570 | $268,021 +32.5% |
| 2021 | -- | $202,346 +0.5% |
| 2020 | $4,223 +195% | $201,410 +13.8% |
| 2019 | $1,431 -67.4% | $177,000 +22.1% |
| 2018 | $4,388 | $145,000 -9.4% |
| 2017 | $4,388 0% | $160,049 +0% |
| 2016 | $4,389 +26.9% | $160,022 +2.6% |
| 2015 | $3,458 | $155,900 +24.7% |
| 2014 | $3,458 | $125,000 +59.2% |
| 2013 | -- | $78,500 -20% |
| 2012 | -- | $98,091 -7.5% |
| 2011 | -- | $106,035 |
| 2010 | -- | $106,035 -3.5% |
| 2009 | -- | $109,916 -0.6% |
| 2007 | -- | $110,622 +0.4% |
| 2006 | -- | $110,200 |
| 2005 | -- | $110,200 |
| 2004 | -- | $110,200 +7.1% |
| 2003 | -- | $102,900 +9.9% |
| 2002 | -- | $93,600 +7% |
| 2001 | -- | $87,500 +8.3% |
| 2000 | -- | $80,800 |
Find assessor info on the county website
Monthly payment
Est. payment
Payment breakdown
Explore the cost of this home by adjusting the details. Changes won't be saved.Climate risks
Neighborhood: Glenloch
Nearby schools
Schools provided by the listing agent
- Elementary: Krahn Elementary School
- Middle: Doerre Intermediate School
- High: Klein Cain High School
Source: HAR. This data may not be complete. We recommend contacting the local school district to confirm school assignments for this home.
Similar homes
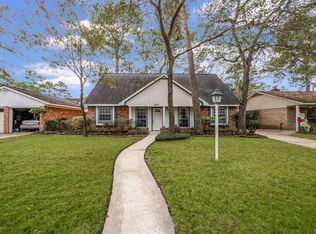
- $250,0003 bd2 ba1.5k sqft9206 Kirkleigh St, Spring, TX 77379For Sale
 MLS ID #98905407, Helena Jowers, Coldwell Banker Realty - Greater Northwest. HAR
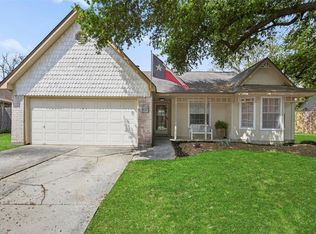
 - $299,0003 bd2 ba1.8k sqft9726 John Bank Dr, Spring, TX 77379For Sale
 MLS ID #14468992, Karen Burr, CB&A, Realtors. HAR
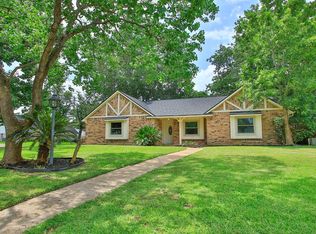
 - $254,9994 bd3 ba2k sqft9634 Thistle Trail Dr, Houston, TX 77070For Sale
 MLS ID #17092919, Francisco Chacon, Sierra Vista Realty LLC. HAR
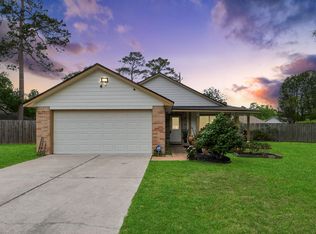
 - $245,0003 bd2 ba1.5k sqft17118 Camberwell Green Ln, Houston, TX 77070For Sale
 MLS ID #38735024, J. Elaine Hunt, Compass RE Texas, LLC - The Heights. HAR
