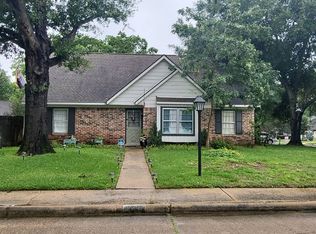
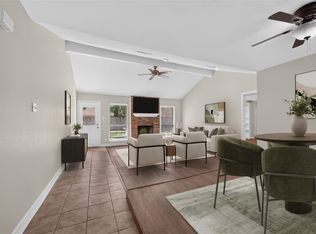
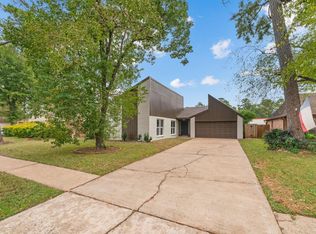
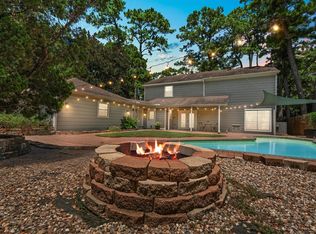
Major updates have already been completed! This move-in-ready home features a new roof, a new HVAC system, Low-E energy-efficient windows throughout, all-new exterior doors, a remodeled kitchen, and updated bathrooms. Vaulted ceilings and abundant natural light create an open, comfortable living area centered around a floor-to-ceiling brick fireplace. The remodeled kitchen offers updated cabinetry, modern countertops, and a functional layout that opens to the breakfast area. The primary bedroom accommodates a king-size bed, and the updated bathrooms feature clean, contemporary finishes. Enjoy the covered front porch and a private backyard with mature trees and a patio for outdoor dining or relaxing. Conveniently located near shopping, dining, parks, and major commuter routes.
For sale
Price cut: $9K (9/8)
$299,000
9726 John Bank Dr, Spring, TX 77379
3beds
1,809sqft
Single Family Residence
Built in 1971
8,690 Square Feet Lot
$291,200 Zestimate®
$165/sqft
$35/mo HOA
What's special
- 20 days
- 126
- 19
Likely to sell faster than
Zillow last checked:
Listing updated:
Listed by:
Karen Burr TREC #0627688 713-504-7237,
CB&A, Realtors
Source: HAR,MLS#: 14468992
Facts & features
Interior
Bedrooms & bathrooms
- Bedrooms: 3
- Bathrooms: 2
- Full bathrooms: 2
Rooms
- Room types: Den, Family Room
Primary bedroom
- Level: First
- Area: 198.92
- Dimensions: 15'6" x 12'10"
Bedroom
- Level: First
- Area: 129.25
- Dimensions: 11'9" x 11
Bedroom
- Level: First
- Area: 115.81
- Dimensions: 12'9" x 9'1"
Breakfast
- Level: First
- Area: 111.15
- Dimensions: 12'7" x 8'10"
Family room
- Level: First
- Area: 279.03
- Dimensions: 16"4" x 17'1"
Kitchen
- Level: First
- Area: 127.93
- Dimensions: 12'7" x 10'2"
Living room
- Level: First
- Area: 205.88
- Dimensions: 13"6" x 15"3"
Heating
- Natural Gas
Cooling
- Electric
Appliances
- Included: Disposal, Gas Oven, Free-Standing Range, Gas Range, Dishwasher
- Laundry: Electric Dryer Hookup, Gas Dryer Hookup, Washer Hookup
Features
- All Bedrooms Down
- Flooring: Carpet, Tile, Vinyl
- Doors: Insulated Doors
- Windows: Insulated/Low-E windows
- Number of fireplaces: 1
- Fireplace features: Gas, Gas Log
Interior area
- Total structure area: 1,809
- Total interior livable area: 1,809 sqft
Property
Parking
- Total spaces: 2
- Parking features: Attached, Oversized, Garage Door Opener, Double-Wide Driveway
- Attached garage spaces: 2
Features
- Stories: 1
- Patio & porch: Porch
- Fencing: Back Yard
Lot
- Size: 8,690 Square Feet
- Features: Corner Lot, Subdivided, 0 Up To 1/4 Acre
Details
- Parcel number: 1022930000020
Construction
Type & style
- Home type: SingleFamily
- Architectural style: Ranch,Traditional
- Property subtype: Single Family Residence
Materials
- Blown-In Insulation, Brick, Wood Siding
- Foundation: Slab
- Roof: Composition
Condition
- New construction: No
- Year built: 1971
Utilities & green energy
- Water: Water District
Green energy
- Energy efficient items: Attic Vents, HVAC
Community & HOA
Community
- Subdivision: Glenloch - Memorial Chase
HOA
- Has HOA: Yes
- HOA fee: $420 annually
Location
- Region: Spring
Financial & listing details
- Price per square foot: $165/sqft
- Tax assessed value: $251,534
- Annual tax amount: $5,571
- Date on market: 9/8/2026
- Listing terms: Cash,Conventional,FHA,VA Loan
- Road surface type: Concrete, Curbs
Estimated market value
$291,200
$277,000 - $306,000
$1,764/mo
Price history
| Date | Event | Price |
|---|---|---|
| 9/8/2026 | Price change | $299,000-2.9%$165/sqft |
Source:  HAR #14468992 Report a problem HAR #14468992 Report a problem | ||
| 7/20/2026 | Price change | $308,000-2.2%$170/sqft |
Source: HAR #76272438 Report a problem | ||
| 7/2/2026 | Listed for sale | $314,900+14.1%$174/sqft |
Source: HAR #76272438 Report a problem | ||
| 5/20/2022 | Sold | -- |
Source: Agent Provided Report a problem | ||
| 4/18/2022 | Pending sale | $276,000$153/sqft |
Source: HAR #19768197 Report a problem | ||
| 4/15/2022 | Listed for sale | $276,000$153/sqft |
Source: HAR #19768197 Report a problem | ||
| 4/11/2022 | Pending sale | $276,000$153/sqft |
Source: HAR #19768197 Report a problem | ||
| 4/6/2022 | Listed for sale | $276,000$153/sqft |
Source: HAR #19768197 Report a problem | ||
Public tax history
| Year | Property taxes | Tax assessment |
|---|---|---|
| 2025 | $2,848 -17.8% | $251,534 -7.7% |
| 2024 | $3,464 +18.9% | $272,593 +12.6% |
| 2023 | $2,913 -23.7% | $242,058 +10.3% |
| 2022 | $3,818 | $219,409 +25.2% |
| 2021 | -- | $175,244 +10.9% |
| 2020 | $3,369 +193% | $157,986 +11.1% |
| 2019 | $1,150 -69.9% | $142,198 +3.3% |
| 2018 | $3,815 | $137,700 -1.1% |
| 2017 | $3,815 +15.9% | $139,175 +16% |
| 2016 | $3,291 +33.2% | $120,000 +2% |
| 2015 | $2,471 | $117,653 +31.7% |
| 2014 | $2,471 | $89,333 +6.1% |
| 2013 | -- | $84,200 -5.5% |
| 2012 | -- | $89,100 -0.6% |
| 2011 | -- | $89,600 -8.4% |
| 2010 | -- | $97,805 -7.3% |
| 2009 | -- | $105,493 -0.7% |
| 2007 | -- | $106,285 +9.6% |
| 2006 | -- | $97,000 |
| 2005 | -- | -- |
| 2004 | -- | $101,000 -3.4% |
| 2003 | -- | $104,600 +14.7% |
| 2002 | -- | $91,180 +13.5% |
| 2001 | -- | $80,300 +10% |
| 2000 | -- | $73,000 |
Find assessor info on the county website
Monthly payment
Est. payment
Payment breakdown
Explore the cost of this home by adjusting the details. Changes won't be saved.Climate risks
Neighborhood: Glenloch
Nearby schools
Schools provided by the listing agent
- Elementary: Krahn Elementary School
- Middle: Doerre Intermediate School
- High: Klein Cain High School
Source: HAR. This data may not be complete. We recommend contacting the local school district to confirm school assignments for this home.
Similar homes
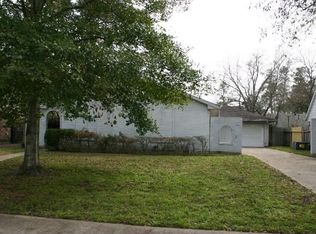
- $254,0003 bd2 ba1.8k sqft9631 Crail Dr, Spring, TX 77379For Sale
 MLS ID #66044413, Robbi Pfeil, Elite Texas Properties. HAR
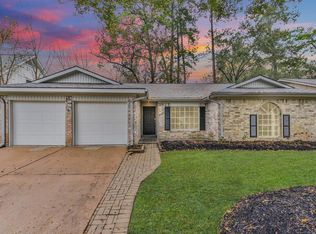
 - $250,0003 bd2 ba1.6k sqft6903 Briarfield Dr, Spring, TX 77379For Sale
 MLS ID #21210667, Thomas Eureste, Nan & Company Properties - Corporate Office (Heights). HAR
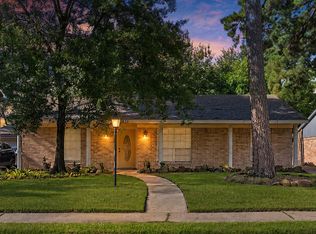
 - $315,0003 bd2 ba1.8k sqft15034 Rose Valley Dr, Houston, TX 77070For Sale
 MLS ID #38880001, Will Puente, Savvy Way Realty. HAR
 - $359,0004 bd3 ba2.6k sqft17311 Vintage Wood Ln, Spring, TX 77379For Sale
 MLS ID #32249077, Esanet Benedict, Better Homes and Gardens Real Estate Gary Greene - Champions. HAR
