Nestled on a quiet cul-de-sac in the established Heatherwood Village community, this inviting three-bedroom, two-bath home offers the warmth and comfort buyers are searching for. Set on a spacious corner lot beneath towering mature trees, the home features soaring vaulted ceilings, luxury vinyl plank flooring throughout, fresh interior paint, and a welcoming living area anchored by a brick fireplace. The bright kitchen opens to generous living and dining spaces, while the oversized family/game room provides exceptional flexibility for entertaining, hobbies, or working from home. A new HVAC system (2026) offers added peace of mind. Outside, enjoy a large backyard, an oversized detached garage with workshop, and a separate storage building for even more functionality. Conveniently located near Highway 249, Beltway 8, I-45 and Highway 290, with shopping, dining and entertainment at Vintage Park just minutes away, this home combines convenience with the charm of an established neighborhood
For sale
Price cut: $10K (10/3)
$305,000
14923 Forest Lodge Ct, Houston, TX 77070
3beds
2,041sqft
Single Family Residence
Built in 1975
7,400 Square Feet Lot
$301,000 Zestimate®
$149/sqft
$36/mo HOA
What's special
Inviting three-bedroom two-bath homeFresh interior paintLarge backyardSpacious corner lotQuiet cul-de-sacSoaring vaulted ceilingsTowering mature trees
- 107 days
- 99
- 6
Zillow last checked:
Listing updated:
Listed by:
Keith Brown TREC #0480827 713-851-1230,
Round Top Real Estate
Source: HAR,MLS#: 40631481
Facts & features
Interior
Bedrooms & bathrooms
- Bedrooms: 3
- Bathrooms: 2
- Full bathrooms: 2
Primary bedroom
- Level: First
- Area: 224
- Dimensions: 14x16
Bedroom
- Level: First
- Area: 99
- Dimensions: 11x9
Bedroom
- Level: First
- Area: 132
- Dimensions: 12x11
Bedroom
- Level: First
- Area: 121
- Dimensions: 11x11
Breakfast
- Level: First
- Area: 99
- Dimensions: 11x9
Dining room
- Level: First
- Area: 126
- Dimensions: 14x9
Game room
- Level: First
- Area: 399
- Dimensions: 21x19
Kitchen
- Level: First
- Area: 121
- Dimensions: 11x11
Living room
- Level: First
- Area: 378
- Dimensions: 27x14
Heating
- Natural Gas
Cooling
- Ceiling Fan(s), Electric
Appliances
- Included: Disposal, Dryer, Refrigerator, Washer, Electric Oven, Freestanding Oven, Oven, Microwave, Electric Range, Free-Standing Range, Dishwasher
- Laundry: Electric Dryer Hookup, Gas Dryer Hookup, Washer Hookup
Features
- Formal Entry/Foyer, High Ceilings, All Bedrooms Down
- Flooring: Tile, Vinyl
- Number of fireplaces: 1
- Fireplace features: Gas, Wood Burning
Interior area
- Total structure area: 2,041
- Total interior livable area: 2,041 sqft
Property
Parking
- Total spaces: 2
- Parking features: Detached, Oversized, Garage Door Opener, Double-Wide Driveway, Workshop in Garage, Attached & Detached
- Garage spaces: 2
- Has carport: Yes
Features
- Stories: 1
- Patio & porch: Patio/Deck
- Fencing: Back Yard
Lot
- Size: 7,400 Square Feet
- Features: Back Yard, Corner Lot, Subdivided, 0 Up To 1/4 Acre
Details
- Additional structures: Shed(s)
- Parcel number: 1059900000041
Construction
Type & style
- Home type: SingleFamily
- Architectural style: Traditional
- Property subtype: Single Family Residence
Materials
- Brick, Wood Siding
- Foundation: Slab
- Roof: Composition
Condition
- New construction: No
- Year built: 1975
Utilities & green energy
- Sewer: Public Sewer
- Water: Public, Water District
Green energy
- Energy efficient items: HVAC, HVAC>15 SEER
Community & HOA
Community
- Subdivision: Heatherwood Village Sec 01 R/P
HOA
- Has HOA: Yes
- HOA fee: $436 annually
Location
- Region: Houston
Financial & listing details
- Price per square foot: $149/sqft
- Tax assessed value: $249,682
- Annual tax amount: $342
- Date on market: 7/2/2026
- Listing terms: Cash,Conventional
- Ownership: Full Ownership
- Road surface type: Concrete, Curbs
Estimated market value
$301,000
$286,000 - $316,000
$2,157/mo
Price history
| Date | Event | Price |
|---|---|---|
| 10/3/2026 | Price change | $305,000-3.2%$149/sqft |
Source:  HAR #40631481 Report a problem HAR #40631481 Report a problem | ||
| 7/27/2026 | Price change | $315,000-3.1%$154/sqft |
Source: HAR #40631481 Report a problem | ||
| 7/2/2026 | Listed for sale | $325,000$159/sqft |
Source: HAR #40631481 Report a problem | ||
Public tax history
| Year | Property taxes | Tax assessment |
|---|---|---|
| 2025 | $342 +9.4% | $249,682 +6.4% |
| 2024 | $313 +9% | $234,625 -6.8% |
| 2023 | $287 +10.2% | $251,875 +5.1% |
| 2022 | $260 | $239,554 +20.2% |
| 2021 | -- | $199,337 +16.6% |
| 2020 | $1,233 -2.1% | $170,890 -0.5% |
| 2019 | $1,259 -65.8% | $171,828 -3.6% |
| 2018 | $3,677 | $178,336 |
| 2017 | $3,677 +8.1% | $178,336 +7% |
| 2016 | $3,402 +12.1% | $166,711 |
| 2015 | $3,035 | $166,711 +18.7% |
| 2014 | $3,035 | $140,435 +8.1% |
| 2013 | -- | $129,862 |
| 2012 | -- | $129,862 |
| 2011 | -- | $129,862 |
| 2010 | -- | $129,862 |
| 2009 | -- | $129,862 -3.1% |
| 2008 | -- | $133,974 +2.9% |
| 2007 | -- | $130,234 +3% |
| 2006 | -- | $126,500 |
| 2005 | -- | $126,500 |
| 2004 | -- | $126,500 +2.3% |
| 2003 | -- | $123,600 +3.3% |
| 2002 | -- | $119,700 +9.9% |
| 2001 | -- | $108,900 +10% |
| 2000 | -- | $99,000 |
Find assessor info on the county website
Monthly payment
Est. payment
Payment breakdown
Explore the cost of this home by adjusting the details. Changes won't be saved.Climate risks
Neighborhood: 77070
Nearby schools
Schools provided by the listing agent
- Elementary: Moore Elementary School (Cypress-Fairbanks)
- Middle: Hamilton Middle School (Cypress-Fairbanks)
- High: Cypress Creek High School
Source: HAR. This data may not be complete. We recommend contacting the local school district to confirm school assignments for this home.
Similar homes
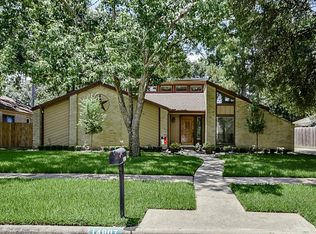
- $355,0004 bd3 ba2.9k sqft11914 Moorcreek Dr, Houston, TX 77070For Sale
 MLS ID #74623815, Michele Harmon, RE/MAX Universal. HAR
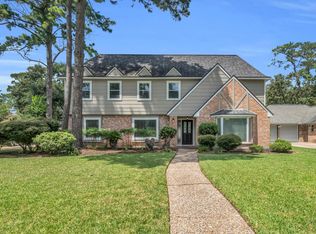
 - $350,0004 bd3 ba2.4k sqft12303 Christy Mill Ct, Houston, TX 77070For Sale
 MLS ID #67681872, Heidi Cole, Keller Williams Realty Metropolitan. HAR
 - $360,0004 bd3 ba2.4k sqft12106 Oakcroft Dr, Houston, TX 77070For Sale
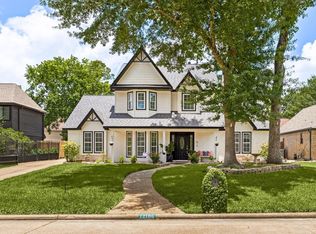 MLS ID #66343559, Michael Sias, Redfin Corporation. HAR
 - $325,0004 bd3 ba2.7k sqft10819 Jaycreek Dr, Houston, TX 77070For Sale
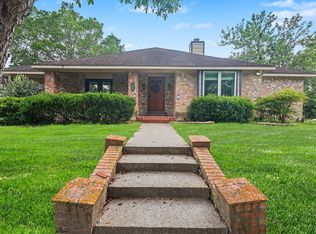 MLS ID #66356060, Michele Harmon, RE/MAX Universal. HAR
