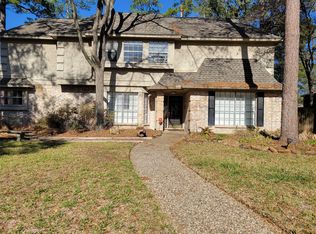
Updated & move-in ready, this home sits on an oversized corner lot in the desirable, established Lakewood Forest. 4 spacious bedrooms, 3.5 bathrooms, & versatile formal living & dining rooms which can be flex spaces—like home office or playroom. A rare, detached garage apartment with its own private entrance includes 1 bedroom & 1 full bathroom, ideal for multigenerational living, a private office, or potential rental income. The oversized 3-car garage provides abundant parking & storage, while the double-wide side gate offers convenient access to the backyard with plenty of room for boat, RV, or trailer storage. Enjoy the space & privacy of the backyard with endless possibilities for entertaining, recreation, or a future pool. Located in Cy-Fair ISD, walking distance of Moore Elementary & just minutes from shopping, dining, & HWY access, this home is in an unbeatable location. Roof & HVAC less than 2 years old! Opportunities like this are rare—don't miss your chance to make it yours!
For sale
Price cut: $12K (9/15)
$448,000
11902 Fawnview Dr, Houston, TX 77070
4beds
2,508sqft
Single Family Residence
Built in 1979
9,944 Square Feet Lot
$440,000 Zestimate®
$179/sqft
$116/mo HOA
What's special
Oversized corner lotDouble-wide side gate
- 89 days
- 104
- 8
Zillow last checked:
Listing updated:
Listed by:
Leah Richey TREC #0675387 713-775-7419,
Keller Williams Realty Clear Lake / NASA
Source: HAR,MLS#: 45027616
Facts & features
Interior
Bedrooms & bathrooms
- Bedrooms: 4
- Bathrooms: 3
- Full bathrooms: 2
- 1/2 bathrooms: 1
Primary bedroom
- Level: Second
- Area: 256
- Dimensions: 16 x 16
Bedroom
- Level: Second
- Area: 132
- Dimensions: 12 x 11
Bedroom
- Level: Second
- Area: 169
- Dimensions: 13 x 13
Bedroom
- Level: Second
- Area: 121
- Dimensions: 11 x 11
Bedroom
- Level: Second
- Area: 180
- Dimensions: 15 x 12
Other
- Level: First
- Area: 192
- Dimensions: 16 x 12
Other
- Level: Second
- Area: 70
- Dimensions: 10 x 7
Breakfast
- Level: First
- Area: 99
- Dimensions: 11 x 9
Dining room
- Level: First
- Area: 168
- Dimensions: 14 x 12
Other
- Level: Second
- Area: 315
- Dimensions: 21 x 15
Kitchen
- Level: First
- Area: 99
- Dimensions: 11 x 9
Living room
- Level: First
- Area: 280
- Dimensions: 20 x 14
Primary bath
- Level: Second
- Area: 56
- Dimensions: 8 x 7
Utility room
- Level: First
- Area: 66
- Dimensions: 11 x 6
Other
- Level: First
- Area: 12
- Dimensions: 6 x 2
Heating
- Natural Gas
Cooling
- Ceiling Fan(s), Electric
Appliances
- Included: Disposal, Electric Oven, Microwave, Electric Cooktop, Dishwasher
- Laundry: Electric Dryer Hookup, Washer Hookup
Features
- Crown Molding, Dry Bar, High Ceilings, Primary Bed - 2nd Floor, Sitting Area, Walk-In Closet(s)
- Flooring: Carpet, Vinyl
- Number of fireplaces: 1
- Fireplace features: Gas, Wood Burning
Interior area
- Total structure area: 2,508
- Total interior livable area: 2,508 sqft
Property
Parking
- Total spaces: 3
- Parking features: Detached, Oversized, Additional Parking, Garage Door Opener, Boat, Double-Wide Driveway, RV Access/Parking
- Garage spaces: 3
Features
- Stories: 2
- Fencing: Back Yard,Full
Lot
- Size: 9,944 Square Feet
- Features: Back Yard, Subdivided, 0 Up To 1/4 Acre
Details
- Additional structures: Detached Gar Apt /Quarters
- Parcel number: 1054900000042
Construction
Type & style
- Home type: SingleFamily
- Architectural style: Traditional
- Property subtype: Single Family Residence
Materials
- Brick
- Foundation: Slab
- Roof: Composition
Condition
- New construction: No
- Year built: 1979
Utilities & green energy
- Water: Water District
Green energy
- Energy efficient items: Thermostat
Community & HOA
Community
- Features: Subdivision Tennis Court
- Subdivision: Lakewood Forest Sec 01
HOA
- Has HOA: Yes
- Amenities included: Clubhouse, Jogging Path, Park, Picnic Area, Playground, Pond, Pool, Tennis Court(s)
- HOA fee: $1,392 annually
Location
- Region: Houston
Financial & listing details
- Price per square foot: $179/sqft
- Tax assessed value: $298,198
- Annual tax amount: $6,390
- Date on market: 7/20/2026
- Listing terms: Cash,Conventional,FHA,VA Loan
- Road surface type: Asphalt
Estimated market value
$440,000
$418,000 - $462,000
$2,098/mo
Price history
| Date | Event | Price |
|---|---|---|
| 9/15/2026 | Price change | $448,000-2.6%$179/sqft |
Source:  HAR #45027616 Report a problem HAR #45027616 Report a problem | ||
| 8/13/2026 | Price change | $460,000-3.2%$183/sqft |
Source: HAR #45027616 Report a problem | ||
| 7/20/2026 | Listed for sale | $475,000+18.8%$189/sqft |
Source: HAR #45027616 Report a problem | ||
| 12/18/2024 | Pending sale | $399,900$159/sqft |
Source: HAR #10305896 Report a problem | ||
| 11/21/2024 | Listed for sale | $399,900$159/sqft |
Source: HAR #10305896 Report a problem | ||
Public tax history
| Year | Property taxes | Tax assessment |
|---|---|---|
| 2025 | $18 -95.2% | $298,198 -2.1% |
| 2024 | $376 | $304,591 -3.2% |
| 2023 | -- | $314,778 +7.9% |
| 2022 | $301 | $291,856 +21.8% |
| 2021 | -- | $239,698 +7.9% |
| 2020 | $268 -17.8% | $222,070 +3.9% |
| 2019 | $326 -82.6% | $213,756 -0.6% |
| 2018 | $1,876 | $215,086 |
| 2017 | $1,876 -1.4% | $215,086 |
| 2016 | $1,902 +17.7% | $215,086 +8.1% |
| 2015 | $1,616 | $199,013 +10% |
| 2014 | $1,616 | $180,853 +8.7% |
| 2013 | -- | $166,366 |
| 2012 | -- | $166,366 |
| 2011 | -- | $166,366 |
| 2010 | -- | $166,366 -5.9% |
| 2009 | -- | $176,788 +4.2% |
| 2007 | -- | $169,707 +9.3% |
| 2006 | -- | $155,200 |
| 2005 | -- | $155,200 |
| 2004 | -- | $155,200 |
| 2003 | -- | $155,200 +9.8% |
| 2002 | -- | $141,300 |
| 2001 | -- | $141,300 +7.1% |
| 2000 | -- | $131,900 |
Find assessor info on the county website
Monthly payment
Est. payment
Payment breakdown
Explore the cost of this home by adjusting the details. Changes won't be saved.Climate risks
Neighborhood: 77070
Nearby schools
Schools provided by the listing agent
- Elementary: Moore Elementary School (Cypress-Fairbanks)
- Middle: Hamilton Middle School (Cypress-Fairbanks)
- High: Cypress Creek High School
Source: HAR. This data may not be complete. We recommend contacting the local school district to confirm school assignments for this home.
Similar homes
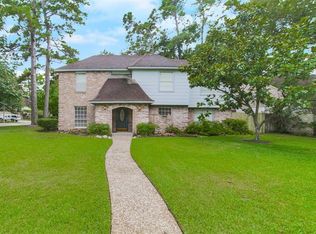
- $355,0004 bd3 ba2.9k sqft11914 Moorcreek Dr, Houston, TX 77070For Sale
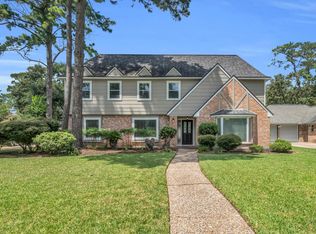 MLS ID #74623815, Michele Harmon, RE/MAX Universal. HAR
 - $350,0004 bd3 ba2.4k sqft12303 Christy Mill Ct, Houston, TX 77070For Sale
 MLS ID #67681872, Heidi Cole, Keller Williams Realty Metropolitan. HAR
 - $360,0004 bd3 ba2.2k sqft8102 Durklyn Ln, Houston, TX 77070For Sale
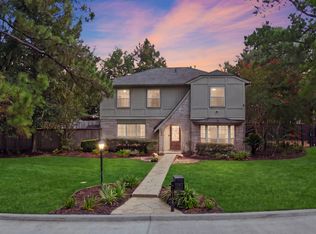 MLS ID #91700414, Brad Evans, Real Broker, LLC. HAR
 - $305,0003 bd2 ba2k sqft14923 Forest Lodge Ct, Houston, TX 77070For Sale
 MLS ID #40631481, Keith Brown, Round Top Real Estate. HAR
