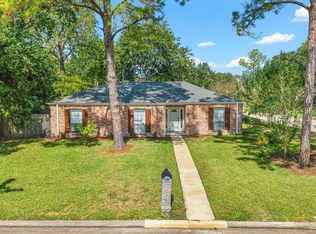
NEW UDATED WAALL FINISH AND PAINT IN ALL BR. Spacious corner lot, this home boasts stunning curb appeal with mature Magnolia trees and lush new sod. All the heavy lifting was done for you. Major structural systems have been updated to top quality: brand-new roof, seamless gutters, exterior paint, energy-efficient windows, new water heater, and updated HVAC System, updated plumbing, New fence in Backyard+.
Minutes from the upscale Galleria, with easy access to the Medical Center and Downtown Houston. Close to all major attractions! Enjoy nearby dining, shopping, and entertainment.
The interior is a canvas awaiting your vision and taste. Move in and live comfortably now, then update room by room at your own pace. Bring your imagination and personal style to transform this house into a true jewel. With all heavy lifting already done outside, the inside just needs your finishing touches to make it shine—an incredible value in a sought-after location! Don't miss this unique opportunity!
For sale
$359,000
2275 Woodland Springs St, Houston, TX 77077
4beds
2,376sqft
Single Family Residence
Built in 1978
7,348 Square Feet Lot
$347,200 Zestimate®
$151/sqft
$50/mo HOA
What's special
- 3 days
- 130
- 12
Likely to sell faster than
Zillow last checked:
Listing updated:
Listed by:
Tony Semaan TREC #0650493 713-658-5060,
5th Stream Realty
Source: HAR,MLS#: 72191110
Facts & features
Interior
Bedrooms & bathrooms
- Bedrooms: 4
- Bathrooms: 3
- Full bathrooms: 2
- 1/2 bathrooms: 1
Primary bedroom
- Level: First
- Area: 314.6
- Dimensions: 14.3x22
Bedroom
- Level: First
- Area: 150.8
- Dimensions: 11.6x13
Bedroom
- Level: First
- Area: 168
- Dimensions: 14x12
Bedroom
- Level: First
- Area: 132
- Dimensions: 11x12
Heating
- Electric, Natural Gas
Cooling
- Electric
Features
- 1 Bedroom Down - Not Primary BR
- Number of fireplaces: 1
Interior area
- Total structure area: 2,376
- Total interior livable area: 2,376 sqft
Video & virtual tour
Property
Parking
- Total spaces: 2
- Parking features: Detached
- Garage spaces: 2
Features
- Stories: 1
Lot
- Size: 7,348 Square Feet
- Features: Corner Lot, 0 Up To 1/4 Acre
Details
- Parcel number: 1111030000017
Construction
Type & style
- Home type: SingleFamily
- Architectural style: Ranch
- Property subtype: Single Family Residence
Materials
- Brick, Other
- Foundation: Slab
- Roof: Composition
Condition
- New construction: No
- Year built: 1978
Utilities & green energy
- Sewer: Public Sewer
- Water: Public
Community & HOA
Community
- Subdivision: April Village
HOA
- Has HOA: Yes
- HOA fee: $600 annually
Location
- Region: Houston
Financial & listing details
- Price per square foot: $151/sqft
- Tax assessed value: $315,238
- Annual tax amount: $6,700
- Date on market: 10/8/2026
Estimated market value
$347,200
$330,000 - $365,000
$2,578/mo
Price history
| Date | Event | Price |
|---|---|---|
| 10/10/2026 | Listed for sale | $359,000$151/sqft |
Source:  HAR #72191110 Report a problem HAR #72191110 Report a problem | ||
| 10/8/2026 | Listing removed | $359,000$151/sqft |
Source: HAR #27572375 Report a problem | ||
| 8/1/2026 | Listed for sale | $359,000$151/sqft |
Source: HAR #27572375 Report a problem | ||
Public tax history
| Year | Property taxes | Tax assessment |
|---|---|---|
| 2025 | $6,700 +0.4% | $315,238 -1.1% |
| 2024 | $6,671 | $318,812 -18.9% |
| 2023 | -- | $393,045 +19.6% |
| 2022 | $263 | $328,599 +20.1% |
| 2021 | -- | $273,649 +5.6% |
| 2020 | $502 -46.4% | $259,049 -5.1% |
| 2019 | $936 +31.5% | $272,885 +2.7% |
| 2018 | $712 | $265,622 |
| 2017 | $712 +51% | $265,622 |
| 2016 | $472 -39.1% | $265,622 +1.4% |
| 2015 | $775 | $261,876 +29.5% |
| 2014 | $775 | $202,291 +19.1% |
| 2013 | -- | $169,827 +8.2% |
| 2012 | -- | $157,000 |
| 2011 | -- | $157,000 |
| 2010 | -- | $157,000 |
| 2009 | -- | $157,000 -11.4% |
| 2007 | -- | $177,219 +6.1% |
| 2006 | -- | $167,000 |
| 2005 | -- | $167,000 |
| 2004 | -- | $167,000 +7.2% |
| 2003 | -- | $155,800 |
| 2002 | -- | $155,800 +6.9% |
| 2001 | -- | $145,800 +10% |
| 2000 | -- | $132,600 |
Find assessor info on the county website
Monthly payment
Est. payment
Payment breakdown
Explore the cost of this home by adjusting the details. Changes won't be saved.Climate risks
Neighborhood: Briarforest Area
Nearby schools
Schools provided by the listing agent
- Elementary: Askew Elementary School
- Middle: Revere Middle School
- High: Westside High School
Source: HAR. This data may not be complete. We recommend contacting the local school district to confirm school assignments for this home.
- $359,1004 bd2 ba2.5k sqft2279 Woodland Springs St, Houston, TX 77077Off Market

- $262,8003 bd2 ba1.7k sqft11654 Southlake Dr, Houston, TX 77077Off Market
- $272,9003 bd2 ba1.8k sqft11658 Southlake Dr, Houston, TX 77077Off Market
- $356,4004 bd2 ba2.9k sqft2263 Woodland Springs St, Houston, TX 77077Off Market
Similar homes
- $439,0004 bd3 ba2.5k sqft11315 Olympia Dr, Houston, TX 77077For Sale
 MLS ID #33400777, Anisa Hoxha, Keller Williams Memorial. HAR
 - $394,9004 bd3 ba2.5k sqft12319 Ella Lee Ln, Houston, TX 77077For Sale
 MLS ID #98595093, Emil Ramirez, RE/MAX Signature. HAR
 - $379,9004 bd2 ba2k sqft13902 Wickersham Ln, Houston, TX 77077For Sale
 MLS ID #21826930, Jordan Kimball, Adeo Homes Realty. HAR
 - $449,0004 bd3 ba2.4k sqft12514 Hazelwood Ln, Houston, TX 77077For Sale
 MLS ID #36862131, Sarah Snider, Del Monte Realty. HAR
