Welcome to this charming single-story home located in the established Parkglen community of Southwest Houston. This 3-bed, 2-bath home with detached all brick garage, offers a functional layout with multiple living and dining spaces, plenty of potential for the right buyer. While some areas of the home do need finishing touches and updates, the beautifully renovated kitchen stands out w/modern cabinetry, generous counter space, and a practical layout that opens to the breakfast area and spacious family room featuring a cozy fireplace. All bedrooms are well-sized, with the primary suite offering an en-suite bath and comfortable privacy. Neutral tones throughout provide a solid foundation to personalize and add value. Step outside to a large backyard with a separate shed for storage, mature trees and room to create your ideal outdoor space. Conveniently located near major roadways, shopping, dining, and schools, this home presents the perfect opportunity to customize to your dream space.
For sale
Price cut: $14K (10/7)
$275,000
11007 Ensbrook Dr, Houston, TX 77099
3beds
1,780sqft
Single Family Residence
Built in 1972
7,801 Square Feet Lot
$266,100 Zestimate®
$154/sqft
$10/mo HOA
What's special
Cozy fireplaceDetached all brick garageSeparate shed for storageLarge backyardNeutral tones throughoutSpacious family roomBeautifully renovated kitchen
- 8 days
- 120
- 20
Likely to sell faster than
Zillow last checked:
Listing updated:
Listed by:
Tammy Huynh TREC #0693479 832-758-5576,
Connect Realty.com
Source: HAR,MLS#: 15253954
Facts & features
Interior
Bedrooms & bathrooms
- Bedrooms: 3
- Bathrooms: 2
- Full bathrooms: 2
Primary bedroom
- Level: First
- Dimensions: Please Verify
Bedroom
- Level: First
- Dimensions: Please Verify
Bedroom
- Level: First
- Dimensions: Please Verify
Heating
- Electric
Cooling
- Electric
Features
- Number of fireplaces: 1
Interior area
- Total structure area: 1,780
- Total interior livable area: 1,780 sqft
Property
Parking
- Total spaces: 2
- Parking features: Detached
- Garage spaces: 2
Features
- Stories: 1
Lot
- Size: 7,801 Square Feet
- Features: Subdivided, 0 Up To 1/4 Acre
Details
- Parcel number: 1003570000007
Construction
Type & style
- Home type: SingleFamily
- Architectural style: Ranch
- Property subtype: Single Family Residence
Materials
- Brick
- Foundation: Slab
- Roof: Composition
Condition
- New construction: No
- Year built: 1972
Utilities & green energy
- Sewer: Public Sewer
- Water: Public
Community & HOA
Community
- Subdivision: Parkglen Sec 01 Alief
HOA
- Has HOA: Yes
- HOA fee: $120 annually
Location
- Region: Houston
Financial & listing details
- Price per square foot: $154/sqft
- Tax assessed value: $228,867
- Annual tax amount: $5,199
- Date on market: 10/8/2026
Estimated market value
$266,100
$253,000 - $279,000
$1,935/mo
Price history
| Date | Event | Price |
|---|---|---|
| 10/7/2026 | Price change | $275,000-4.8%$154/sqft |
Source:  HAR #43834564 Report a problem HAR #43834564 Report a problem | ||
| 9/11/2026 | Price change | $289,000-2%$162/sqft |
Source: HAR #43834564 Report a problem | ||
| 8/31/2026 | Price change | $294,990-1.3%$166/sqft |
Source: HAR #43834564 Report a problem | ||
| 7/18/2026 | Price change | $299,000-0.3%$168/sqft |
Source: HAR #43834564 Report a problem | ||
| 7/10/2026 | Listed for sale | $300,000$169/sqft |
Source: HAR #43834564 Report a problem | ||
| 7/10/2026 | Listing removed | $300,000$169/sqft |
Source: HAR #83991164 Report a problem | ||
| 5/8/2026 | Listed for sale | $300,000+7.1%$169/sqft |
Source: HAR #83991164 Report a problem | ||
| 2/6/2026 | Listing removed | $280,000$157/sqft |
Source: HAR #67988807 Report a problem | ||
| 1/5/2026 | Listed for sale | $280,000$157/sqft |
Source: HAR #67988807 Report a problem | ||
Public tax history
| Year | Property taxes | Tax assessment |
|---|---|---|
| 2025 | $2,854 -1.1% | $228,867 -2.9% |
| 2024 | $2,886 | $235,794 |
| 2023 | -- | $235,794 +7% |
| 2022 | $50 | $220,370 +19.3% |
| 2021 | -- | $184,685 +5.1% |
| 2020 | $26 +108.2% | $175,712 +8.7% |
| 2019 | $12 -98.7% | $161,717 +14.4% |
| 2018 | $950 | $141,409 |
| 2017 | $950 -62.7% | $141,409 +11.3% |
| 2016 | $2,548 +15.8% | $127,019 |
| 2015 | $2,201 | $127,019 +26.9% |
| 2014 | $2,201 | $100,113 +6.2% |
| 2013 | -- | $94,275 |
| 2012 | -- | $94,275 -9.4% |
| 2011 | -- | $104,001 |
| 2010 | -- | $104,001 -2.7% |
| 2009 | -- | $106,941 -11.2% |
| 2008 | -- | $120,387 +3.3% |
| 2007 | -- | $116,492 |
| 2006 | -- | $116,492 +6.2% |
| 2005 | -- | $109,712 +7.5% |
| 2004 | -- | $102,100 +2.3% |
| 2003 | -- | $99,800 +9.9% |
| 2002 | -- | $90,800 +9.9% |
| 2001 | -- | $82,600 +10% |
| 2000 | -- | $75,100 |
Find assessor info on the county website
Monthly payment
Est. payment
Payment breakdown
Explore the cost of this home by adjusting the details. Changes won't be saved.Climate risks
Neighborhood: Alief
Nearby schools
Schools provided by the listing agent
- Elementary: Cummings Elementary School
- Middle: Holub Middle School
- High: Aisd Draw
Source: HAR. This data may not be complete. We recommend contacting the local school district to confirm school assignments for this home.
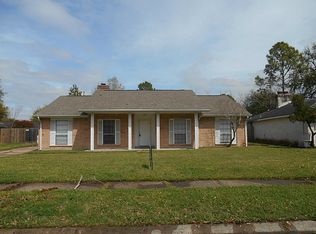
Similar homes
- $274,9003 bd3 ba2.3k sqft8114 Misty Ridge Ln, Houston, TX 77071For Sale
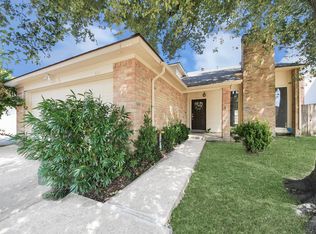 MLS ID #15410583, Catherina Christiansen, Texas Local Realty, LLC. HAR
 - $265,0003 bd2 ba1.6k sqft4223 Wildacres Dr, Houston, TX 77072For Sale
 MLS ID #34410199, Andrew Trainer, CENTURY 21 Western Realty, Inc. HAR
 - $295,0003 bd2 ba2k sqft8114 Twin Hills Dr, Houston, TX 77071For Sale
 MLS ID #46813608, Shannon Lester, Better Homes and Gardens Real Estate Gary Greene - Memorial. HAR
 - $286,5003 bd2 ba1.8k sqft10554 Quail Ridge Ln, Sugar Land, TX 77498For Sale
 MLS ID #59458168, James Valles, R.E.D. Right Realty. HAR
