Beautifully updated 1.5-story home featuring 3 bedrooms, 2 bathrooms, and a 2-car garage. Bright, open layout with high ceilings, recessed lighting, a cozy fireplace, and an upstairs game room. The remodeled kitchen offers new cabinetry, quartz countertops, and an undermount sink overlooking a private atrium. Spacious primary suite with dual sinks, quartz finishes, and a walk-in closet. Recent upgrades include a brand-new 2025 roof, stainless steel appliances, designer lighting, new cabinetry, updated countertops, new toilets, fresh paint, new blinds, and new flooring throughout (excluding kitchen and baths). Newer HVAC (under 5 years). Move-in ready with modern style and comfort.
For sale
$299,990
13431 Clarewood Dr, Houston, TX 77083
3beds
2,332sqft
Single Family Residence
Built in 1980
5,000 Square Feet Lot
$289,900 Zestimate®
$129/sqft
$34/mo HOA
What's special
Cozy fireplaceFresh paintNew blindsHigh ceilingsNew flooring throughoutUpdated countertopsRecessed lighting
- 28 days |
- 162 |
- 7 |
Zillow last checked:
Listing updated:
Listed by:
Brinda Dalwadi TREC #0660648 713-382-9580,
Realm Real Estate Professionals - Katy
Source: HAR,MLS#: 58053961
Facts & features
Interior
Bedrooms & bathrooms
- Bedrooms: 3
- Bathrooms: 2
- Full bathrooms: 2
Primary bedroom
- Level: First
- Area: 216
- Dimensions: 18X12
Bedroom
- Level: First
- Area: 121
- Dimensions: 11X11
Bedroom
- Level: First
- Area: 132
- Dimensions: 11X12
Dining room
- Level: First
- Area: 216
- Dimensions: 18X12
Game room
- Level: Second
- Area: 228
- Dimensions: 19X12
Kitchen
- Level: First
- Area: 108
- Dimensions: 12X9
Living room
- Level: First
- Area: 380
- Dimensions: 19X20
Heating
- Electric
Cooling
- Attic Fan, Ceiling Fan(s), Gas
Appliances
- Included: Disposal, Electric Oven, Microwave, Dishwasher
- Laundry: Electric Dryer Hookup, Washer Hookup
Features
- High Ceilings, All Bedrooms Down, Walk-In Closet(s)
- Flooring: Carpet, Laminate, Tile
- Number of fireplaces: 1
- Fireplace features: Wood Burning
Interior area
- Total structure area: 2,332
- Total interior livable area: 2,332 sqft
Property
Parking
- Total spaces: 2
- Parking features: Attached, Garage Door Opener
- Attached garage spaces: 2
Features
- Stories: 1
- Fencing: Back Yard,Full
Lot
- Size: 5,000 Square Feet
- Features: Cleared, 0 Up To 1/4 Acre
Details
- Parcel number: 1144940040015
Construction
Type & style
- Home type: SingleFamily
- Architectural style: Traditional
- Property subtype: Single Family Residence
Materials
- Brick
- Foundation: Slab
- Roof: Composition
Condition
- New construction: No
- Year built: 1980
Utilities & green energy
- Sewer: Public Sewer
- Water: Public, Water District
Community & HOA
Community
- Subdivision: Pheasant Run
HOA
- Has HOA: Yes
- HOA fee: $410 annually
Location
- Region: Houston
Financial & listing details
- Price per square foot: $129/sqft
- Tax assessed value: $244,265
- Annual tax amount: $5,606
- Date on market: 7/21/2026
- Listing terms: Cash,Conventional,FHA,VA Loan
- Road surface type: Concrete
Estimated market value
$289,900
$275,000 - $304,000
$1,972/mo
Price history
| Date | Event | Price |
|---|---|---|
| 8/1/2026 | Listed for rent | $2,099$1/sqft |
Source:  HAR #70466205 Report a problem HAR #70466205 Report a problem | ||
| 7/21/2026 | Listed for sale | $299,990$129/sqft |
Source:  HAR #58053961 Report a problem HAR #58053961 Report a problem | ||
| 7/21/2026 | Listing removed | $299,990$129/sqft |
Source: HAR #38647156 Report a problem | ||
| 4/22/2026 | Listed for sale | $299,990-6.3%$129/sqft |
Source: HAR #38647156 Report a problem | ||
| 4/1/2026 | Listing removed | $319,990$137/sqft |
Source: HAR #82936274 Report a problem | ||
| 9/13/2025 | Listed for sale | $319,990$137/sqft |
Source: HAR #82936274 Report a problem | ||
Public tax history
| Year | Property taxes | Tax assessment |
|---|---|---|
| 2025 | $2,022 +8.9% | $244,265 +4.1% |
| 2024 | $1,856 +2.9% | $234,678 -7.3% |
| 2023 | $1,803 +2.9% | $253,061 +2.8% |
| 2022 | $1,753 | $246,186 +39.2% |
| 2021 | -- | $176,868 +9% |
| 2020 | $1,281 +0.3% | $162,252 +3.8% |
| 2019 | $1,277 -69.6% | $156,294 -0.6% |
| 2018 | $4,194 | $157,186 |
| 2017 | $4,194 +13.6% | $157,186 +13% |
| 2016 | $3,691 +53.2% | $139,097 |
| 2015 | $2,409 | $139,097 +50.8% |
| 2014 | $2,409 | $92,264 |
| 2013 | -- | $92,264 |
| 2012 | -- | $92,264 -4.3% |
| 2011 | -- | $96,376 |
| 2010 | -- | $96,376 |
| 2009 | -- | $96,376 -16.8% |
| 2007 | -- | $115,872 +2.5% |
| 2006 | -- | $113,011 +1.4% |
| 2005 | -- | $111,500 |
| 2004 | -- | $111,500 +8% |
| 2003 | -- | $103,200 +9% |
| 2002 | -- | $94,700 +10% |
| 2001 | -- | $86,100 +10% |
| 2000 | -- | $78,300 |
Find assessor info on the county website
Monthly payment
Est. payment
Payment breakdown
Explore the cost of this home by adjusting the details. Changes won't be saved.Climate risks
Neighborhood: 77083
Nearby schools
GreatSchools rating
- 3/10Mahanay Elementary SchoolGrades: PK-4Distance: 0.4 mi
- 4/10O'Donnell Middle SchoolGrades: 7-8Distance: 0.8 mi
- 4/10Taylor High SchoolGrades: 9-12Distance: 1 mi
Schools provided by the listing agent
- Elementary: Mahanay Elementary School
- Middle: O'donnell Middle School
- High: Aisd Draw
Source: HAR. This data may not be complete. We recommend contacting the local school district to confirm school assignments for this home.
- $223,4003 bd2 ba1.7k sqft13435 Clarewood Dr, Houston, TX 77083Off Market
- $220,6003 bd2 ba1.7k sqft13427 Clarewood Dr, Houston, TX 77083Off Market
- $220,1003 bd2 ba1.6k sqft13439 Clarewood Dr, Houston, TX 77083Off Market
- $222,1003 bd2 ba2.1k sqft13430 Carruth Ln, Houston, TX 77083Off Market
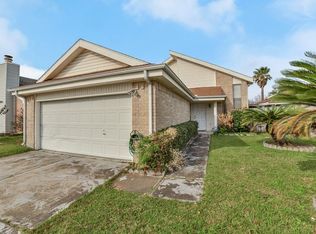
- $231,6003 bd2 ba1.9k sqft13423 Clarewood Dr, Houston, TX 77083Off Market
- $285,0003 bd2 ba1.8k sqft13426 Carruth Ln, Houston, TX 77083Pending
- $230,0003 bd2 ba1.8k sqft13434 Carruth Ln, Houston, TX 77083Off Market
- $219,5003 bd2 ba1.6k sqft13438 Carruth Ln, Houston, TX 77083Off Market
A local agent can set up tours, give advice and negotiate with sellers.
A local lender can help you make sure your offer is ready when you are.
Similar homes
- $294,5003 bd2 ba1.8k sqft10554 Quail Ridge Ln, Sugar Land, TX 77498For Sale
 MLS ID #59458168, James Valles, R.E.D. Right Realty. HAR
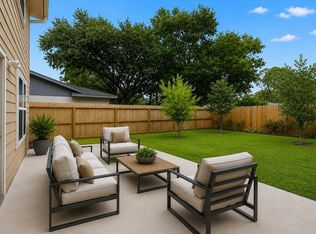
 - $314,0004 bd3 ba2.4k sqft10435 Long River Dr, Sugar Land, TX 77498For Sale
 MLS ID #27421966, Katharine Russell, Traditions Real Estate. HAR
 - $329,0005 bd4 ba2.1k sqft14250 Andrea Way Ln, Houston, TX 77083For Sale
 MLS ID #4415844, Nancy Wong, ABC Realty Advisor. HAR
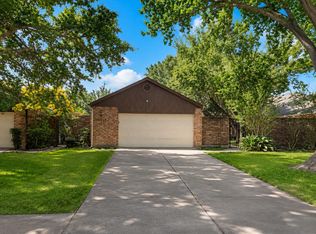
 - $309,9003 bd2 ba2.2k sqft13007 Stancliff Oaks St, Sugar Land, TX 77478For Sale
 MLS ID #43867573, Denver Kemery, Repeat Realty, LLC. HAR
 - $259,9004 bd2 ba2k sqft12527 Huntington Venture Dr, Houston, TX 77099For SaleMLS ID #91007605, Stafford Ullrich, Falaya. HAR
- $275,0004 bd3 ba2.1k sqft3214 Meadway Dr, Houston, TX 77082For SaleMLS ID #36225732, Cruz Sanchez, Builders Choice Realty LLC. HAR
- $299,9003 bd2 ba2.1k sqft17014 Morning Dusk Dr, Richmond, TX 77407For SaleMLS ID #96796385, Thao Nguyen, eXp Realty LLC. HAR
- $239,9003 bd2 ba1.2k sqft6523 La Violetta Dr, Houston, TX 77083For SaleMLS ID #14869025, Jamie McMartin, Compass RE Texas, LLC - West Houston. HAR
- $299,0003 bd2 ba1.7k sqft12010 Dorrance Ln, Meadows Place, TX 77477For SaleMLS ID #39571824, James Selig, Keller Williams Memorial. HAR
- $259,9003 bd2 ba1.6k sqft13122 Benford Dr, Houston, TX 77099For SaleMLS ID #63737711, Saudys Paguaga, Compass RE Texas, LLC - Houston. HAR
- $265,0003 bd2 ba1.3k sqft3618 Wingate Park Dr, Houston, TX 77082For SaleMLS ID #48674306, Thao Nguyen, eXp Realty LLC. HAR
- $285,0003 bd2 ba1.7k sqft14926 Sugar Stone Dr, Sugar Land, TX 77498For SaleMLS ID #98024384, Xuan Truong, B & W Realty Group LLC. HAR
- $289,9003 bd2 ba2.1k sqft6307 Woodland Forest Dr, Houston, TX 77088For SaleMLS ID #70131300, James Valles, R.E.D. Right Realty. HAR
- $345,0003 bd2 ba1.6k sqft9403 Beverlyhill St, Houston, TX 77063For SaleMLS ID #38008460, Pedro Iznaga, Redfin Corporation. HAR
- $285,0003 bd2 ba2k sqft16823 Cobble Ridge Dr, Sugar Land, TX 77498For SaleMLS ID #57909030, Jing Harlan, Forever Realty, LLC. HAR
- $320,0004 bd3 ba2.4k sqft1818 Foxlake Dr, Houston, TX 77084For SaleMLS ID #3474835, Vicente Alaniz, Keller Williams Signature. HAR
- $275,0003 bd2 ba1.8k sqft5515 Dunnethead Dr, Houston, TX 77084For SaleMLS ID #75680660, Sandra Holcomb, CB&A, Realtors-Katy. HAR
- $278,0003 bd2 ba1.5k sqft14015 Susan Ct, Sugar Land, TX 77498For SaleMLS ID #74945091, Monique Castro, Third Coast Realty LLC. HAR
- $295,0003 bd3 ba2.2k sqft14333 Lost Meadow Ln, Houston, TX 77079For SaleMLS ID #78875398, Gary Bisha, My Castle Realty. HAR
- $285,0003 bd3 ba1.8k sqft1902 Pepperrell Place Ct, Katy, TX 77493For SaleMLS ID #68684075, Kirk Doughty, Dalton Wade Inc. HAR
