Charming one-story home offering 3 bedrooms and 2 baths with attractive brick curb appeal. Step inside to an inviting living room featuring high ceilings and a cozy gas fireplace that flows seamlessly into the kitchen and bright breakfast area. The kitchen offers a gas range, ample cabinetry, and an open layout perfect for everyday living. Tile flooring throughout and fresh interior paint create a clean, move-in-ready feel. The private primary suite is tucked at the back of the home and features a soaking tub, separate shower, and walk-in closet. Secondary bedrooms are filled with natural light. Enjoy a spacious backyard with a covered patio, perfect for outdoor activities. Residents enjoy a community pool, clubhouse, playground, and park. Conveniently located near Westpark Tollway, West Oaks Mall, Walmart, shopping, dining, Westheimer Place Park, and George Bush Park with miles of scenic trails.
For sale
Price cut: $16K (9/2)
$249,000
3618 Wingate Park Dr, Houston, TX 77082
3beds
1,320sqft
Single Family Residence
Built in 2003
5,749 Square Feet Lot
$243,700 Zestimate®
$189/sqft
$-- HOA
What's special
Cozy gas fireplaceSpacious backyardBrick curb appealFresh interior paintHigh ceilingsTile flooring throughoutCovered patio
- 46 days
- 363
- 26
Zillow last checked:
Listing updated:
Listed by:
Thao Nguyen TREC #0697470 346-226-6699,
eXp Realty LLC,
Dung Sherrill TREC #0804124 346-355-7788,
eXp Realty LLC
Source: HAR,MLS#: 48674306
Facts & features
Interior
Bedrooms & bathrooms
- Bedrooms: 3
- Bathrooms: 2
- Full bathrooms: 2
Rooms
- Room types: Utility Room
Primary bedroom
- Level: First
- Area: 272
- Dimensions: 16 x 17
Bedroom
- Level: First
- Area: 110
- Dimensions: 11 x 10
Bedroom
- Level: First
- Area: 110
- Dimensions: 11 x 10
Other
- Level: First
Other
- Level: First
Breakfast
- Level: First
- Area: 35
- Dimensions: 5 x 7
Kitchen
- Level: First
- Area: 72
- Dimensions: 9 x 8
Living room
- Level: First
- Area: 238
- Dimensions: 17 x 14
Heating
- Natural Gas
Cooling
- Electric
Appliances
- Included: Disposal, Electric Oven, Microwave, Gas Range, Dishwasher
- Laundry: Electric Dryer Hookup, Gas Dryer Hookup, Washer Hookup
Features
- All Bedrooms Down
- Flooring: Laminate, Tile
- Number of fireplaces: 1
- Fireplace features: Gas
Interior area
- Total structure area: 1,320
- Total interior livable area: 1,320 sqft
Property
Parking
- Total spaces: 1
- Parking features: Attached
- Attached garage spaces: 1
Features
- Stories: 1
- Patio & porch: Patio/Deck
- Exterior features: Back Green Space
- Fencing: Back Yard
Lot
- Size: 5,749 Square Feet
- Features: Back Yard, Subdivided, 0 Up To 1/4 Acre
Details
- Parcel number: 1227990030005
Construction
Type & style
- Home type: SingleFamily
- Architectural style: Traditional
- Property subtype: Single Family Residence
Materials
- Brick
- Foundation: Slab
- Roof: Composition
Condition
- New construction: No
- Year built: 2003
Utilities & green energy
- Sewer: Public Sewer
- Water: Public, Water District
Community & HOA
Community
- Subdivision: Wingate Park
HOA
- Has HOA: Yes
- Amenities included: Jogging Path, Park, Picnic Area, Pool, Trail(s)
Location
- Region: Houston
Financial & listing details
- Price per square foot: $189/sqft
- Date on market: 7/24/2026
- Listing terms: Cash,Conventional,FHA,VA Loan
Estimated market value
$243,700
$232,000 - $256,000
$1,980/mo
Price history
| Date | Event | Price |
|---|---|---|
| 9/2/2026 | Price change | $249,000-6%$189/sqft |
Source:  HAR #48674306 Report a problem HAR #48674306 Report a problem | ||
| 7/24/2026 | Listed for sale | $265,000$201/sqft |
Source: HAR #48674306 Report a problem | ||
Public tax history
Tax history is unavailable.
Monthly payment
Est. payment
Payment breakdown
Explore the cost of this home by adjusting the details. Changes won't be saved.Climate risks
Neighborhood: 77082
Nearby schools
Schools provided by the listing agent
- Elementary: Rees Elementary School
- Middle: Albright Middle School
- High: Aisd Draw
Source: HAR. This data may not be complete. We recommend contacting the local school district to confirm school assignments for this home.

Similar homes
- $285,0003 bd3 ba1.7k sqft14502 Windmill Meadows Ct, Houston, TX 77082For Sale
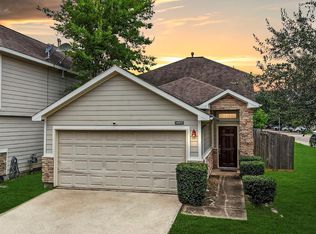 MLS ID #33296904, Ken Lewis, RE/MAX Signature. HAR
 - $257,0003 bd2 ba1.9k sqft8611 Humphreys Dr, Houston, TX 77083For Sale
 MLS ID #49318086, Michelle Garcia, Keller Williams Realty Professionals. HAR
 - $234,9002 bd3 ba1.7k sqft2865 Westhollow Dr Unit 36, Houston, TX 77082For Sale
 MLS ID #53479722, Annie Tran, Space City Realty, LLC. HAR
 - $300,0003 bd2 ba1.8k sqft14219 Swanfield Dr, Houston, TX 77083For Sale
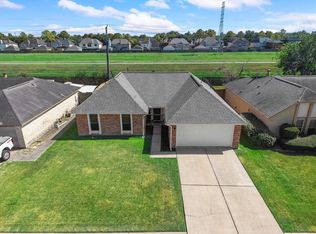 MLS ID #36616401, Jennifer Espinosa, RE/MAX Integrity. HAR
