Beautiful single story home in the gated community of The Pines in Katy backing to a large green space and conveniently located with quick access to I-10 and just a few steps to Mason Creek Trail leading to both George Bush Park and the nearby Rick Rice Park. This 3 bedroom, 2 bath, 2 car garage home offers plenty of additional guest parking and quick access to the neighborhood pool. Wide open interior with a spacious kitchen, stainless steel, side-by-side refrigerator, 42 inch maple cabinets and granite counters. Laminate wood, luxury vinyl and tile flooring. Spacious bedrooms and walk-in closets in each room. The huge primary bath offers separate sinks and vanity areas. A soaking tub, separate stand-up shower and a massive walk-in closet! Roof covered by HOA, built into monthly dues and replaced approx 3 years ago! Refrigerator, washer, dryer included. Water and sewer also included with HOA dues. Schedule your showing today!
For sale
Price cut: $5.1K (8/25)
$289,900
20916 Sunrise Pine View Ln, Katy, TX 77450
3beds
1,529sqft
Single Family Residence
Built in 2007
3,001 Square Feet Lot
$287,100 Zestimate®
$190/sqft
$264/mo HOA
What's special
Stainless steel side-by-side refrigeratorGranite countersSpacious bedroomsSoaking tubSpacious kitchenMassive walk-in closetWide open interior
- 40 days
- 212
- 16
Zillow last checked:
Listing updated:
Listed by:
Ryan Hicks TREC #0449718 832-524-0398,
RE/MAX Signature
Source: HAR,MLS#: 75435082
Facts & features
Interior
Bedrooms & bathrooms
- Bedrooms: 3
- Bathrooms: 2
- Full bathrooms: 2
Rooms
- Room types: Family Room, Utility Room
Primary bedroom
- Level: First
- Area: 196
- Dimensions: 14x14
Bedroom
- Level: First
- Area: 120
- Dimensions: 12x10
Bedroom
- Level: First
- Area: 110
- Dimensions: 11x10
Dining room
- Level: First
- Area: 90
- Dimensions: 10x9
Kitchen
- Level: First
- Area: 110
- Dimensions: 11x10
Living room
- Level: First
- Area: 225
- Dimensions: 15x15
Heating
- Natural Gas
Cooling
- Ceiling Fan(s), Electric
Appliances
- Included: Disposal, Dryer, Refrigerator, Washer, Microwave, Gas Range, Dishwasher
- Laundry: Electric Dryer Hookup, Gas Dryer Hookup, Washer Hookup
Features
- Crown Molding, All Bedrooms Down, En-Suite Bath, Primary Bed - 1st Floor, Walk-In Closet(s)
- Flooring: Laminate, Tile, Vinyl
- Windows: Window Coverings
- Number of fireplaces: 1
- Fireplace features: Gas Log
Interior area
- Total structure area: 1,529
- Total interior livable area: 1,529 sqft
Property
Parking
- Total spaces: 2
- Parking features: Attached, Garage Door Opener
- Attached garage spaces: 2
Features
- Stories: 1
- Patio & porch: Covered, Patio/Deck
- Fencing: Back Yard
Lot
- Size: 3,001 Square Feet
- Features: Back Yard, Greenbelt, Subdivided, 0 Up To 1/4 Acre
Details
- Parcel number: 1279270040007
Construction
Type & style
- Home type: SingleFamily
- Architectural style: Traditional
- Property subtype: Single Family Residence
Materials
- Brick, Cement Siding
- Foundation: Slab
- Roof: Composition
Condition
- New construction: No
- Year built: 2007
Utilities & green energy
- Water: Water District
Green energy
- Energy efficient items: HVAC, HVAC>13 SEER, Exposure/Shade
Community & HOA
Community
- Subdivision: Pines
HOA
- Has HOA: Yes
- Amenities included: Controlled Access, Pool
- HOA fee: $264 monthly
Location
- Region: Katy
Financial & listing details
- Price per square foot: $190/sqft
- Tax assessed value: $267,191
- Annual tax amount: $4,932
- Date on market: 7/30/2026
- Listing terms: Cash,Conventional,FHA,VA Loan
Estimated market value
$287,100
$273,000 - $301,000
$2,184/mo
Price history
| Date | Event | Price |
|---|---|---|
| 8/25/2026 | Price change | $289,900-1.7%$190/sqft |
Source:  HAR #75435082 Report a problem HAR #75435082 Report a problem | ||
| 7/30/2026 | Listed for sale | $295,000$193/sqft |
Source: HAR #75435082 Report a problem | ||
| 6/24/2026 | Price change | $2,200-4.3%$1/sqft |
Source:  HAR #9123317 Report a problem HAR #9123317 Report a problem | ||
| 6/11/2026 | Listed for rent | $2,300+17.9%$2/sqft |
Source: HAR #9123317 Report a problem | ||
| 9/25/2022 | Listing removed | -- |
Source:  RE/MAX International Report a problem RE/MAX International Report a problem | ||
| 9/23/2022 | Listed for rent | $1,950$1/sqft |
Source: RE/MAX International #6849901 Report a problem | ||
Public tax history
| Year | Property taxes | Tax assessment |
|---|---|---|
| 2025 | $4,932 +3% | $267,191 +1.9% |
| 2024 | $4,788 -2.6% | $262,322 -6.4% |
| 2023 | $4,919 +1.5% | $280,345 +11.5% |
| 2022 | $4,845 | $251,415 +17.3% |
| 2021 | -- | $214,304 +17.3% |
| 2020 | $3,822 -3.1% | $182,666 |
| 2019 | $3,945 -18.2% | $182,666 |
| 2018 | $4,826 | $182,666 |
| 2017 | $4,826 +28.3% | $182,666 +7.7% |
| 2016 | $3,762 +0.5% | $169,654 |
| 2015 | $3,743 | $169,654 +4.7% |
| 2014 | $3,743 | $162,037 +6.2% |
| 2013 | -- | $152,589 +2.8% |
| 2012 | -- | $148,463 |
| 2011 | -- | $148,463 |
| 2010 | -- | $148,463 -15.4% |
| 2009 | -- | $175,519 |
Find assessor info on the county website
Monthly payment
Est. payment
Payment breakdown
Explore the cost of this home by adjusting the details. Changes won't be saved.Climate risks
Neighborhood: Addicks Park Ten
Nearby schools
Schools provided by the listing agent
- Elementary: Nottingham Country Elementary School
- Middle: West Memorial Junior High School
- High: Taylor High School (Katy)
Source: HAR. This data may not be complete. We recommend contacting the local school district to confirm school assignments for this home.
- $284,3002 bd2 ba1.7k sqft20914 Sunrise Pine View Ln, Katy, TX 77450Off Market
- $263,8003 bd2 ba1.4k sqft20918 Sunrise Pine View Ln, Katy, TX 77450Off Market
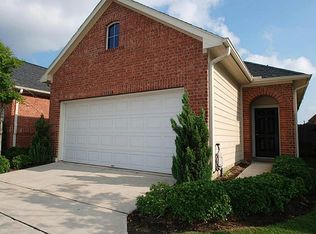
- $285,7003 bd2 ba1.7k sqft20920 Sunrise Pine View Ln, Katy, TX 77450Off Market
- $259,1003 bd2 ba1.3k sqft20912 Sunrise Pine View Ln, Katy, TX 77450Off Market
Similar homes
- $285,0004 bd2 ba1.8k sqft20018 Fort Custer Ct, Katy, TX 77449For Sale
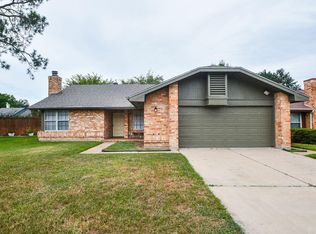 MLS ID #95159017, Matthew Johnson, EW & Associates Realty, LLC. HAR
 - $309,0003 bd3 ba2.1k sqft20731 Rainmill Dr, Katy, TX 77449For Sale
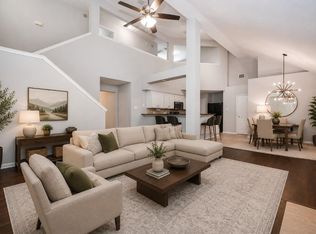 MLS ID #73264650, David Huy Nguyen, Vin Realty LLC. HAR
 - $305,0003 bd2 ba1.5k sqft631 E Newport Bnd, Katy, TX 77494For Sale
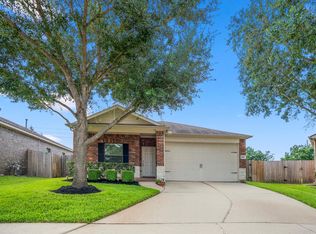 MLS ID #90307302, Chloe Ryan, Better Homes and Gardens Real Estate Gary Greene - The Woodlands. HAR
 - $365,0004 bd3 ba2.2k sqft21710 Shallow Glen Ln, Katy, TX 77450For Sale
 MLS ID #55178493, Jisheng Zhao, AlphaMax Realty Inc.. HAR
