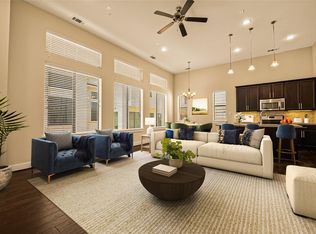
Beautiful move in ready home located in the gated community of Sherwood Terrace and zoned to highly regarded Spring Branch ISD. This two story property offers a functional and well designed layout with wood style flooring, fresh interior paint, granite countertops, and stainless steel appliances. Spacious bedrooms include walk in closets, and the home features an attached two car garage for added convenience. Enjoy a private brick paved patio, perfect for outdoor relaxation. Ideally situated with easy access to I 10 and Beltway 8, and just minutes from CityCentre, Memorial City, the Energy Corridor, major employers, restaurants, and shopping. Water, trash, and sewer services are included.
For sale
Price cut: $9K (9/12)
$308,700
1303 Sherwood Point Ln, Houston, TX 77043
3beds
1,515sqft
Single Family Residence
Built in 2006
1,886 Square Feet Lot
$301,600 Zestimate®
$204/sqft
$288/mo HOA
What's special
- 41 days
- 372
- 29
Zillow last checked:
Listing updated:
Listed by:
Antonio Maari TREC #0749102 832-670-7921,
OakHouse Real Estate
Source: HAR,MLS#: 90547097
Facts & features
Interior
Bedrooms & bathrooms
- Bedrooms: 3
- Bathrooms: 2
- Full bathrooms: 2
Primary bedroom
- Level: Second
- Area: 210
- Dimensions: 15x14
Bedroom
- Level: First
- Area: 100
- Dimensions: 10 x 10
Bedroom
- Level: First
- Area: 100
- Dimensions: 10 x 10
Heating
- Natural Gas
Cooling
- Electric
Appliances
- Included: Disposal, Electric Oven, Microwave, Electric Cooktop, Dishwasher
Features
- Formal Entry/Foyer, High Ceilings, 2 Bedrooms Up
Interior area
- Total structure area: 1,515
- Total interior livable area: 1,515 sqft
Property
Parking
- Total spaces: 2
- Parking features: Attached, Additional Parking, Electric Gate, Garage Door Opener
- Attached garage spaces: 2
Features
- Stories: 2
Lot
- Size: 1,886 Square Feet
- Features: Corner Lot, 0 Up To 1/4 Acre
Details
- Parcel number: 1264000010015
Construction
Type & style
- Home type: SingleFamily
- Architectural style: Mediterranean,Spanish,Traditional
- Property subtype: Single Family Residence
Materials
- Cement Siding, Other, Stucco, Wood Siding
- Foundation: Slab
- Roof: Composition
Condition
- New construction: No
- Year built: 2006
Utilities & green energy
- Sewer: Public Sewer
- Water: Public, Water District
Community & HOA
Community
- Subdivision: Sherwood Terrace Rep 01
HOA
- Has HOA: Yes
- Amenities included: Picnic Area
- HOA fee: $3,450 annually
Location
- Region: Houston
Financial & listing details
- Price per square foot: $204/sqft
- Tax assessed value: $340,425
- Annual tax amount: $7,391
- Date on market: 9/12/2026
- Listing terms: Cash,Conventional,FHA,Investor
Estimated market value
$301,600
$287,000 - $317,000
$2,482/mo
Price history
| Date | Event | Price |
|---|---|---|
| 9/12/2026 | Price change | $308,700-2.8%$204/sqft |
Source:  HAR #90547097 Report a problem HAR #90547097 Report a problem | ||
| 7/29/2026 | Listed for sale | $317,700$210/sqft |
Source: HAR #9075212 Report a problem | ||
| 7/29/2026 | Listing removed | $317,700$210/sqft |
Source: HAR #34212515 Report a problem | ||
| 4/28/2026 | Listed for sale | $317,700-3.7%$210/sqft |
Source: HAR #34212515 Report a problem | ||
| 4/28/2026 | Listing removed | $329,990$218/sqft |
Source: HAR #80606910 Report a problem | ||
| 2/16/2026 | Listed for rent | $2,500$2/sqft |
Source:  HAR #40508051 Report a problem HAR #40508051 Report a problem | ||
| 10/1/2024 | Listing removed | $2,500$2/sqft |
Source: HAR #86390576 Report a problem | ||
| 9/18/2024 | Listed for rent | $2,500+25%$2/sqft |
Source: HAR #86390576 Report a problem | ||
| 8/30/2020 | Listing removed | $2,000$1/sqft |
Source: Champions Real Estate Group #80467677 Report a problem | ||
| 7/16/2020 | Price change | $2,000-9.1%$1/sqft |
Source: Champions Real Estate Group #80467677 Report a problem | ||
| 5/23/2020 | Listed for rent | $2,200$1/sqft |
Source: Champions Real Estate Group #80467677 Report a problem | ||
Public tax history
| Year | Property taxes | Tax assessment |
|---|---|---|
| 2025 | $3,731 +9.8% | $340,425 +13% |
| 2024 | $3,399 +20.2% | $301,336 -10.1% |
| 2023 | $2,827 +6.7% | $335,151 +8.2% |
| 2022 | $2,648 | $309,637 +6.9% |
| 2021 | -- | $289,784 +5.7% |
| 2020 | $2,558 -5.3% | $274,200 -3.8% |
| 2019 | $2,701 -49.4% | $285,000 +4.8% |
| 2018 | $5,339 | $272,000 |
| 2017 | $5,339 +8% | $272,000 |
| 2016 | $4,944 +16.6% | $272,000 +4.2% |
| 2015 | $4,241 | $261,143 +22.9% |
| 2014 | $4,241 | $212,440 +11.8% |
| 2013 | -- | $190,000 +3.3% |
| 2012 | -- | $184,000 |
| 2011 | -- | $184,000 |
| 2010 | -- | $184,000 |
| 2009 | -- | $184,000 -5.9% |
| 2008 | -- | $195,497 +69.5% |
| 2007 | -- | $115,362 |
Find assessor info on the county website
Monthly payment
Est. payment
Payment breakdown
Explore the cost of this home by adjusting the details. Changes won't be saved.Climate risks
Neighborhood: Spring Branch West
Nearby schools
Schools provided by the listing agent
- Elementary: Sherwood Elementary School
- Middle: Spring Forest Middle School
- High: Stratford High School (Spring Branch)
Source: HAR. This data may not be complete. We recommend contacting the local school district to confirm school assignments for this home.

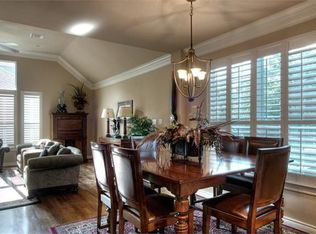
Similar homes
- $389,9003 bd4 ba1.9k sqft1156 Wycliffe Dr, Houston, TX 77043For Sale
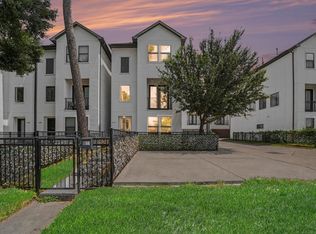 MLS ID #14045904, Shane Terry, RE/MAX Universal. HAR
 - $299,7252 bd3 ba1.3k sqft12707 Boheme Dr APT 803, Houston, TX 77024For Sale
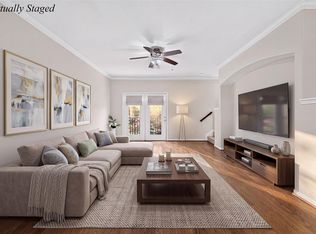 MLS ID #68359476, Weiwei Wan, Adila Realty LLC. HAR
 - $350,0004 bd4 ba2k sqft12522 Malachite Way #84, Houston, TX 77077For Sale
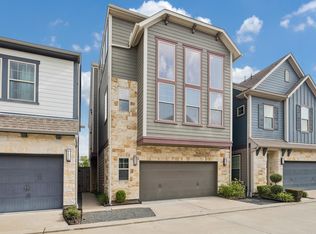 MLS ID #95891471, Blake Plaster, Martha Turner Sotheby's International Realty. HAR
 - $309,9003 bd2 ba1.4k sqft40 N Hutcheson St, Houston, TX 77003For Sale
 MLS ID #54852966, Jason Rodriguez, HomeSmart. HAR
