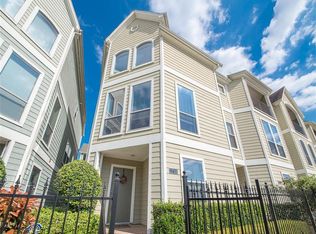
Located in the heart of Greater Heights, this beautifully maintained 3-story townhome by Perry Homes offers modern design and convenience near local restaurants, breweries, boutique shopping, parks, and the White Oak Bayou Trail. The first floor features a private guest suite with a full bath, while the second floor offers an open-concept living and dining area with soaring ceilings and abundant natural light. The kitchen features granite countertops, a gas cooktop, bar seating, and an oversized pantry. The third-floor primary suite includes dual vanities, a soaking tub with a seamless glass shower combo, and a spacious walk-in closet. Recent updates include a roof (2025), condenser coil (2026), garage door motor (2024), fresh interior paint (2026), and updated flooring. A 2-car attached garage and guest street parking add convenience. HOA covers water, sewer, trash, recycling, and lawn maintenance. Move right in and enjoy all that Greater Heights has to offer.
For sale
Price cut: $10K (9/22)
$330,000
1712 Bevis St, Houston, TX 77008
2beds
1,656sqft
Townhouse
Built in 2003
1,646 Square Feet Lot
$323,300 Zestimate®
$199/sqft
$200/mo HOA
What's special
Abundant natural lightGranite countertopsSpacious walk-in closetSoaring ceilingsGas cooktopBar seatingGuest street parking
- 70 days
- 400
- 32
Zillow last checked:
Listing updated:
Listed by:
Jessica Palomares TREC #0820533 832-236-9244,
Dalton Wade Inc
Source: HAR,MLS#: 13893128
Facts & features
Interior
Bedrooms & bathrooms
- Bedrooms: 2
- Bathrooms: 2
- Full bathrooms: 2
Primary bedroom
- Level: Third
- Area: 225
- Dimensions: 15x15
Bedroom
- Level: First
- Area: 121
- Dimensions: 11x11
Dining room
- Level: Second
- Area: 266
- Dimensions: 14x19
Living room
- Level: Second
- Area: 285
- Dimensions: 15x19
Heating
- Natural Gas
Cooling
- Ceiling Fan(s), Electric
Appliances
- Included: Gas Oven, Microwave, Gas Cooktop, Dishwasher
- Laundry: Gas Dryer Hookup
Features
- 1 Bedroom Down - Not Primary BR, Primary Bed - 3rd Floor
Interior area
- Total structure area: 1,656
- Total interior livable area: 1,656 sqft
Property
Parking
- Total spaces: 2
- Parking features: Attached, Auto Garage Door Opener
- Attached garage spaces: 2
Features
- Levels: Levels 1, 2 and 3
- Stories: 3
Lot
- Size: 1,646 Square Feet
Details
- Parcel number: 1224500010039
Construction
Type & style
- Home type: Townhouse
- Architectural style: Traditional
- Property subtype: Townhouse
Materials
- Cement Siding
- Foundation: Slab
- Roof: Composition
Condition
- New construction: No
- Year built: 2003
Details
- Builder name: Perry Homes
Utilities & green energy
- Sewer: Public Sewer
- Water: Public
Green energy
- Energy efficient items: Thermostat
Community & HOA
Community
- Subdivision: West 18th Street Twnhms
HOA
- HOA fee: $2,405 annually
Location
- Region: Houston
Financial & listing details
- Price per square foot: $199/sqft
- Tax assessed value: $326,362
- Annual tax amount: $6,936
- Date on market: 7/27/2026
- Listing terms: Cash,Conventional,FHA,VA Loan
- Road surface type: Concrete, Curbs
Estimated market value
$323,300
$307,000 - $339,000
$2,511/mo
Price history
| Date | Event | Price |
|---|---|---|
| 9/22/2026 | Price change | $330,000-2.9%$199/sqft |
Source:  HAR #13893128 Report a problem HAR #13893128 Report a problem | ||
| 7/27/2026 | Listed for sale | $340,000+13.4%$205/sqft |
Source: HAR #13893128 Report a problem | ||
| 8/23/2019 | Sold | -- |
Source: Agent Provided Report a problem | ||
| 8/4/2019 | Pending sale | $299,900$181/sqft |
Source: Houston's Luxury Properties #45031722 Report a problem | ||
| 7/27/2019 | Listed for sale | $299,900+37.9%$181/sqft |
Source: Houston's Luxury Properties #45031722 Report a problem | ||
| 12/29/2012 | Listing removed | $217,500$131/sqft |
Source: Oakington Realty #80153982 Report a problem | ||
| 11/1/2012 | Listed for sale | $217,500$131/sqft |
Source: Oakington Realty #80153982 Report a problem | ||
Public tax history
| Year | Property taxes | Tax assessment |
|---|---|---|
| 2025 | $4,329 -8.5% | $326,362 -2.2% |
| 2024 | $4,729 +7.5% | $333,801 +0.4% |
| 2023 | $4,400 -8.8% | $332,483 +4.8% |
| 2022 | $4,825 | $317,186 +10.5% |
| 2021 | -- | $287,125 +3.6% |
| 2020 | $5,053 -0.9% | $277,255 |
| 2019 | $5,101 -12.7% | $277,255 -8.3% |
| 2018 | $5,842 | $302,466 |
| 2017 | $5,842 +9% | $302,466 |
| 2016 | $5,359 +17.1% | $302,466 |
| 2015 | $4,578 | $302,466 |
| 2014 | $4,578 | -- |
| 2013 | -- | $209,212 +4.4% |
| 2012 | -- | $200,422 |
| 2011 | -- | $200,422 |
| 2010 | -- | $200,422 +5.5% |
| 2009 | -- | $190,013 +1% |
| 2007 | -- | $188,140 |
| 2006 | -- | $188,140 |
| 2005 | -- | $188,140 +91.9% |
| 2004 | -- | $98,030 |
Find assessor info on the county website
Monthly payment
Est. payment
Payment breakdown
Explore the cost of this home by adjusting the details. Changes won't be saved.Climate risks
Neighborhood: Greater Heights
Nearby schools
Schools provided by the listing agent
- Elementary: Sinclair Elementary School (Houston)
- Middle: Black Middle School
- High: Waltrip High School
Source: HAR. This data may not be complete. We recommend contacting the local school district to confirm school assignments for this home.

Similar homes
- $315,0002 bd2 ba1.5k sqft1624 W 25th St Unit B, Houston, TX 77008For Sale
 MLS ID #20577058, Kelley Austin, Martha Turner Sotheby's International Realty. HAR
 - $309,9002 bd2 ba1k sqft3808 Center Plaza Dr, Houston, TX 77007For Sale
 MLS ID #6251856, Ashley Burton-Smith, Keller Williams Memorial. HAR
 - $349,0002 bd2 ba1.6k sqft934 W Heights Hollow Ln, Houston, TX 77007For Sale
 MLS ID #78959943, Melina Ortiz-Guevara, Redfin Corporation. HAR
 - $439,9903 bd4 ba2.2k sqft1331 W 24th St Unit D, Houston, TX 77008For Sale
 MLS ID #6978542, Douglas Tigtig, RE/MAX Fine Properties. HAR
