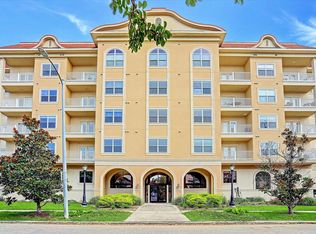
Luxurious 2 Bed / 2 Bath nestled the heart of the city! No carpet; hardwood floors throughout the unit! Enjoy the largest 2 bedroom corner unit that boasts meticulous craftsmanship; from crown molding, wood floor, granite counter tops, open-concept living and 10' ceilings. The building's recent exterior renovations, completed in Fall 2020, includes new windows, roof, stucco, and paint. Explore nearby attractions such as Buffalo Bayou Park, Johnny Steele Dog Park, and the River Oaks Shopping Center; with Houston's finest dining and nightlife at your doorstep. This unit includes refrigerator and wine fridge. The monthly HOA fee covers access to the pool, private parking, controlled building access, and water/trash services. Do not miss out on this pristine unit! Contact us to schedule your private viewing.
For sale
Price cut: $15K (9/25)
$285,000
1010 Rosine St APT 35, Houston, TX 77019
2beds
1,300sqft
Condominium
Built in 2006
-- sqft lot
$274,300 Zestimate®
$219/sqft
$955/mo HOA
What's special
New windowsMeticulous craftsmanshipWood floorGranite counter topsCrown moldingOpen-concept livingRefrigerator and wine fridge
- 19 days
- 451
- 32
Likely to sell faster than
Zillow last checked:
Listing updated:
Listed by:
Briana Francis TREC #0776933 346-453-9270,
eXp Realty LLC
Source: HAR,MLS#: 93357640
Facts & features
Interior
Bedrooms & bathrooms
- Bedrooms: 2
- Bathrooms: 2
- Full bathrooms: 2
Primary bedroom
- Level: First
- Area: 165
- Dimensions: 15x11
Bedroom
- Level: First
- Area: 110
- Dimensions: 11x10
Dining room
- Level: First
- Area: 70
- Dimensions: 10x7
Living room
- Level: First
- Area: 225
- Dimensions: 15x15
Heating
- Electric
Cooling
- Ceiling Fan(s), Electric
Appliances
- Included: Disposal, Refrigerator, Electric Oven, Microwave, Electric Cooktop, Electric Range, Dryer, Washer, Dishwasher, Washer/Dryer
- Laundry: Laundry, Common Area
Features
- Balcony, Crown Molding, Formal Entry/Foyer, En-Suite Bath, Walk-In Closet(s)
- Flooring: Tile, Wood
- Has fireplace: No
Interior area
- Total structure area: 1,300
- Total interior livable area: 1,300 sqft
Property
Parking
- Parking features: Additional Parking, Assigned
Features
- Levels: 4-8 Story Building
- Exterior features: Balcony/Terrace
Details
- Parcel number: 1291320020026
Construction
Type & style
- Home type: Condo
- Property subtype: Condominium
Materials
- Stone, Wood Siding
Condition
- New construction: No
- Year built: 2006
Community & HOA
Community
- Subdivision: Piedmont At River Oaks Condo
HOA
- Amenities included: Controlled Access, Pool
- HOA fee: $955 monthly
Location
- Region: Houston
Financial & listing details
- Price per square foot: $219/sqft
- Tax assessed value: $296,922
- Annual tax amount: $5,594
- Date on market: 9/25/2026
- Listing terms: Cash,Conventional,FHA,VA Loan
- Ownership: Full Ownership
Estimated market value
$274,300
$261,000 - $288,000
$2,456/mo
Price history
| Date | Event | Price |
|---|---|---|
| 9/25/2026 | Price change | $285,000-5%$219/sqft |
Source:  HAR #93357640 Report a problem HAR #93357640 Report a problem | ||
| 8/21/2026 | Price change | $300,000-3.2%$231/sqft |
Source: HAR #89879281 Report a problem | ||
| 7/28/2026 | Price change | $310,000-3.1%$238/sqft |
Source: HAR #89879281 Report a problem | ||
| 7/20/2026 | Listing removed | $2,500$2/sqft |
Source: eXp Realty #48102988 Report a problem | ||
| 7/9/2026 | Listed for rent | $2,500$2/sqft |
Source: eXp Realty #48102988 Report a problem | ||
| 7/1/2026 | Listed for sale | $320,000$246/sqft |
Source: HAR #89879281 Report a problem | ||
| 7/30/2024 | Listing removed | -- |
Source:  HAR #87807151 Report a problem HAR #87807151 Report a problem | ||
| 7/9/2024 | Listed for rent | $2,500+38.9%$2/sqft |
Source: HAR #87807151 Report a problem | ||
| 6/11/2024 | Listed for sale | $320,000+28.5%$246/sqft |
Source: HAR #20218577 Report a problem | ||
| 10/29/2021 | Listing removed | -- |
Source: HAR #96135987 Report a problem | ||
| 9/30/2021 | Pending sale | $249,000$192/sqft |
Source: HAR #96135987 Report a problem | ||
| 9/18/2021 | Price change | $249,000-5.7%$192/sqft |
Source: HAR #96135987 Report a problem | ||
| 8/19/2021 | Price change | $264,000-4%$203/sqft |
Source: HAR #96135987 Report a problem | ||
| 7/29/2021 | Listed for sale | $275,000-1.8%$212/sqft |
Source: HAR #96135987 Report a problem | ||
| 2/18/2020 | Listing removed | $1,800$1/sqft |
Source: Keller Williams Realty #89733707 Report a problem | ||
| 11/12/2019 | Listed for rent | $1,800$1/sqft |
Source: AREA Texas Realty #73852729 Report a problem | ||
| 6/6/2013 | Sold | -- |
Source: Agent Provided Report a problem | ||
| 4/2/2013 | Listed for sale | $279,900$215/sqft |
Source: Camelot Realty #91834864 Report a problem | ||
Public tax history
| Year | Property taxes | Tax assessment |
|---|---|---|
| 2025 | $6,310 +59.7% | $296,922 +3.3% |
| 2024 | $3,951 +9.3% | $287,440 +3.5% |
| 2023 | $3,614 -14.8% | $277,636 +5.2% |
| 2022 | $4,245 | $263,812 -6.3% |
| 2021 | -- | $281,500 0% |
| 2020 | -- | $281,527 +0.8% |
| 2019 | $6,763 -4.1% | $279,273 |
| 2018 | $7,055 | $279,273 |
| 2017 | $7,055 -7.2% | $279,273 -7.1% |
| 2016 | $7,602 +8.5% | $300,652 |
| 2015 | $7,004 | $300,652 +10.4% |
| 2014 | $7,004 | $272,445 +17.5% |
| 2013 | -- | $231,950 +137.9% |
| 2012 | -- | $97,489 |
| 2011 | -- | $97,489 -21.1% |
| 2010 | -- | $123,610 -48.7% |
| 2009 | -- | $240,766 |
| 2008 | -- | -- |
Find assessor info on the county website
Monthly payment
Est. payment
Payment breakdown
Explore the cost of this home by adjusting the details. Changes won't be saved.Climate risks
Neighborhood: Neartown - Montrose
Nearby schools
Schools provided by the listing agent
- Elementary: William Wharton K-8 Dual Language Academy
- Middle: Gregory-Lincoln Middle School
- High: Lamar High School (Houston)
Source: HAR. This data may not be complete. We recommend contacting the local school district to confirm school assignments for this home.
- $227,7001 bd1 ba1k sqft1010 Rosine St APT 38, Houston, TX 77019Off Market
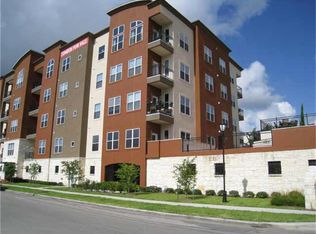
- $317,5002 bd2 ba1.3k sqft1010 Rosine St APT 410, Houston, TX 77019Off Market
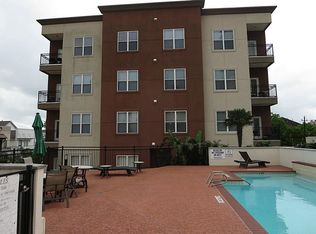
- $318,7002 bd2 ba1.3k sqft1010 Rosine St APT 406, Houston, TX 77019Off Market
- $242,1002 bd2 ba1.1k sqft1010 Rosine St APT 204, Houston, TX 77019Off Market

Similar homes
- $315,0002 bd3 ba1.3k sqft1201 McDuffie St Unit 106, Houston, TX 77019For Sale
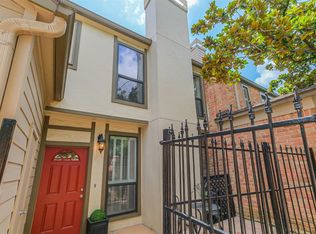 MLS ID #57049447, Moira Holden, Better Homes and Gardens Real Estate Gary Greene - West Gray. HAR
 - $289,0002 bd3 ba1.3k sqft806 Jackson Hill St APT 201, Houston, TX 77007For Sale
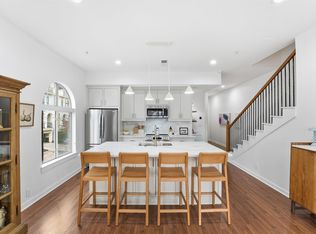 MLS ID #95677619, Kyla Phung Linn, Compass RE Texas, LLC - Houston. HAR
 - $275,0002 bd2 ba1.1k sqft2203 Dorrington St APT 205, Houston, TX 77030For Sale
 MLS ID #40865539, Heather Shepherd, Douglas Elliman Real Estate. HAR
 - $275,0002 bd3 ba1.3k sqft505 Jackson Hill St APT 206, Houston, TX 77007For Sale
 MLS ID #22853710, Violet Brooks, Compass RE Texas, LLC - Houston. HAR
