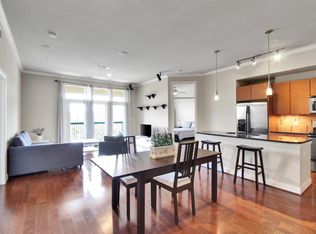
Gorgeous mid-rise condo located in The Edge, a controlled access building located in vibrant Midtown close to dining, nightlife, and shopping with quick access to freeways, Downtown and The Med Center. Features in this open floor plan include a new roof on the building in 2021, A/C & water heater in 2020, hardwood floors, recessed & updated lighting, ceiling fans, dining area with a curved wall of windows with tree-lined views, electronic blinds and family room with access to a tiled balcony. Remodeled island kitchen has a breakfast bar w/pendant lighting, granite counters w/subway tiled back splash, S/S appliances and refrigerator stays. Nearby is a powder room and utility room with W/D. Primary suite has a sitting area and bath with a granite counter, dual sinks, soaking tub, separate shower and walk-in closet. Second bedroom has an ensuite bath. Amenities include a storage room in the hallway, 2 assigned parking spaces, gym, pool/spa, business center, party room & movie theatre.
For sale
$339,900
300 Saint Joseph Pkwy APT 302, Houston, TX 77002
2beds
1,469sqft
:
Get pre-qualified$3,509/mo
Condominium
Built in 2006
-- sqft lot
$325,500 Zestimate®
$231/sqft
$1,057/mo HOA
What's special
Tiled balconyOpen floor planHardwood floorsRecessed and updated lightingCeiling fansControlled access buildingRemodeled island kitchen
- 32 days |
- 337 |
- 17 |
Zillow last checked:
Listing updated:
Listed by:
Lizz Sansone TREC #0560588 281-753-0333,
The Agency Houston Sugar Land,
Nicholas Guidry TREC #0695334 713-307-5795,
The Agency Houston Sugar Land
Source: HAR,MLS#: 40516384
Facts & features
Interior
Bedrooms & bathrooms
- Bedrooms: 2
- Bathrooms: 3
- Full bathrooms: 2
- 1/2 bathrooms: 1
Rooms
- Room types: Family Room, Utility Room
Primary bathroom
- Features: Half Bath, Primary Bath: Double Sinks, Primary Bath: Separate Shower, Primary Bath: Soaking Tub, Primary Bath: Tub/Shower Combo, Secondary Bath(s): Tub/Shower Combo, Vanity Area
Kitchen
- Features: Breakfast Bar, Kitchen open to Family Room, Pantry, Soft Closing Cabinets, Soft Closing Drawers, Under Cabinet Lighting
Heating
- Electric
Cooling
- Ceiling Fan(s), Electric
Appliances
- Included: Disposal, Refrigerator, Electric Oven, Freestanding Oven, Microwave, Electric Range, Free-Standing Range, Dryer, Full Size, Washer, Dishwasher, Washer/Dryer
- Laundry: Electric Dryer Hookup
Features
- Crown Molding, Formal Entry/Foyer, Storage, All Bedrooms Down, En-Suite Bath, Sitting Area, Split Plan, Walk-In Closet(s)
- Flooring: Tile, Wood
- Windows: Window Coverings
Interior area
- Total structure area: 1,469
- Total interior livable area: 1,469 sqft
Property
Parking
- Parking features: Assigned, Secured, Private Garage
Features
- Levels: 4-8 Story Building
- Patio & porch: Terrace
- Exterior features: Balcony/Terrace, Exercise Room, Storage, Trash Chute, Storage Outside of Unit
- Has view: Yes
- View description: North
Details
- Parcel number: 1292500000050
Construction
Type & style
- Home type: Condo
- Property subtype: Condominium
Materials
- Concrete, Steel Siding, Stone
Condition
- New construction: No
- Year built: 2006
Utilities & green energy
Green energy
- Energy efficient items: Thermostat, HVAC
Community & HOA
Community
- Features: Party Room
- Subdivision: Edge Condos
HOA
- Has HOA: Yes
- Amenities included: Controlled Access, Fitness Center, Party Room, Picnic Area, Pool, Security
- HOA fee: $1,057 monthly
Location
- Region: Houston
Financial & listing details
- Price per square foot: $231/sqft
- Tax assessed value: $341,965
- Annual tax amount: $7,671
- Date on market: 6/25/2026
- Listing terms: Cash,Conventional
- Exclusions: Drapes In Primary Bedrom
- Road surface type: Concrete
Estimated market value
$325,500
$309,000 - $342,000
$2,496/mo
Price history
| Date | Event | Price |
|---|---|---|
| 6/25/2026 | Listed for sale | $339,900-2.9%$231/sqft |
Source:  HAR #40516384 Report a problem HAR #40516384 Report a problem | ||
| 6/1/2022 | Listing removed | -- |
Source: HAR #30282234 Report a problem | ||
| 4/30/2022 | Listing removed | -- |
Source:  RE/MAX International Report a problem RE/MAX International Report a problem | ||
| 4/29/2022 | Pending sale | $350,000$238/sqft |
Source: HAR #30282234 Report a problem | ||
| 4/27/2022 | Listed for rent | $2,350+6.8%$2/sqft |
Source: RE/MAX International #50616974 Report a problem | ||
| 4/26/2022 | Price change | $350,000-2.8%$238/sqft |
Source: HAR #30282234 Report a problem | ||
| 2/16/2021 | Listing removed | -- |
Source: RE/MAX International Report a problem | ||
| 2/4/2021 | Listed for rent | $2,200$1/sqft |
Source: RE/MAX International #34006569 Report a problem | ||
| 11/23/2019 | Listing removed | $360,000$245/sqft |
Source: RE/MAX The Woodlands & Spring #29423571 Report a problem | ||
| 11/22/2019 | Pending sale | $360,000$245/sqft |
Source: RE/MAX The Woodlands & Spring #29423571 Report a problem | ||
| 10/29/2019 | Listed for sale | $360,000$245/sqft |
Source: RE/MAX The Woodlands & Spring #29423571 Report a problem | ||
Public tax history
| Year | Property taxes | Tax assessment |
|---|---|---|
| 2025 | $4,595 -6.2% | $341,965 -0.6% |
| 2024 | $4,899 +10.8% | $343,966 +5% |
| 2023 | $4,421 -29.5% | $327,587 -2.2% |
| 2022 | $6,274 | $335,107 +2.6% |
| 2021 | -- | $326,639 |
| 2020 | $7,837 -0.9% | $326,639 |
| 2019 | $7,910 -13% | $326,639 -5% |
| 2018 | $9,088 | $343,663 |
| 2017 | $9,088 -4.1% | $343,663 -4% |
| 2016 | $9,478 +7.8% | $358,118 |
| 2015 | $8,791 | $358,118 +9.5% |
| 2014 | $8,791 | $326,963 +25.8% |
| 2013 | -- | $259,918 |
| 2012 | -- | $259,918 -15.5% |
| 2011 | -- | $307,471 |
| 2010 | -- | $307,471 |
| 2009 | -- | $307,471 |
| 2008 | -- | -- |
Find assessor info on the county website
Monthly payment
Est. payment
Payment breakdown
Explore the cost of this home by adjusting the details. Changes won't be saved.Climate risks
Neighborhood: Midtown
Nearby schools
GreatSchools rating
- 6/10Gregory-Lincoln Ed CenterGrades: PK-8Distance: 0.6 mi
- 7/10Heights High SchoolGrades: 9-12Distance: 3 mi
Schools provided by the listing agent
- Elementary: Gregory-Lincoln Elementary School
- Middle: Gregory-Lincoln Middle School
- High: Heights High School
Source: HAR. This data may not be complete. We recommend contacting the local school district to confirm school assignments for this home.
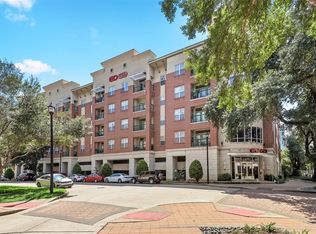
- $239,9002 bd2 ba1.3k sqft300 Saint Joseph Pkwy APT 318, Houston, TX 77002For Sale
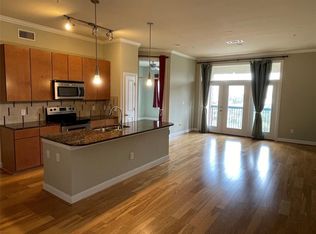
- $190,0001 bd1 ba1k sqft300 Saint Joseph Pkwy #203, Houston, TX 77002For Sale
- $367,3002 bd3 ba1.4k sqft300 Saint Joseph Pkwy APT 112, Houston, TX 77002Off Market
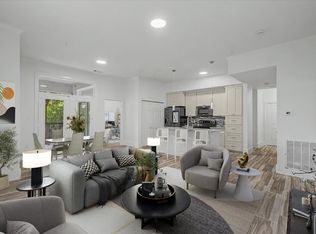
- $220,5001 bd1 ba972 sqft300 Saint Joseph Pkwy #314, Houston, TX 77002Off Market
- $2,5002 bd2 ba1.2k sqft300 Saint Joseph Pkwy APT 308, Houston, TX 77002For Rent
- $260,4002 bd2 ba1.3k sqft300 Saint Joseph Pkwy APT 118, Houston, TX 77002Off Market
- $276,1002 bd2 ba1.2k sqft300 Saint Joseph Pkwy APT 206, Houston, TX 77002Off Market
- $268,0001 bd1 ba972 sqft300 Saint Joseph Pkwy APT 114, Houston, TX 77002For Sale
- $275,0002 bd3 ba1.3k sqft300 Saint Joseph Pkwy APT 111, Houston, TX 77002For Sale
A local agent can set up tours, give advice and negotiate with sellers.
Similar homes
- $325,0002 bd2 ba1.7k sqft914 Main St Unit 910, Houston, TX 77002For Sale
 MLS ID #5934636, TJ Tirado, Better Homes and Gardens Real Estate Gary Greene - West Gray. HAR
 - $275,0002 bd3 ba1.3k sqft300 Saint Joseph Pkwy APT 111, Houston, TX 77002For Sale
 MLS ID #62816106, Paola Benitez, Nextgen Real Estate Properties. HAR
 - $260,0002 bd3 ba1.5k sqft300 Saint Joseph Pkwy APT 124, Houston, TX 77002For Sale
 MLS ID #2852798, Richard Wilkinson, RE/MAX Universal. HAR
 - $249,0002 bd2 ba1.3k sqft300 Saint Joseph Pkwy APT 116, Houston, TX 77002For Sale
 MLS ID #27663793, Monica Vaca, PRG, Realtors. HAR
 - $320,0002 bd2 ba1.3k sqft510 Lovett Blvd APT 301, Houston, TX 77006For SaleMLS ID #20589851, Lindsey Carroll, Douglas Elliman Real Estate. HAR
- $349,9003 bd4 ba1.5k sqft2401 Crawford St #C3d, Houston, TX 77004For SaleMLS ID #6914378, Elena Garofano, Keller Williams Signature. HAR
- $320,0002 bd2 ba1.3k sqft1010 Rosine St APT 35, Houston, TX 77019For SaleMLS ID #89879281, Briana Francis, eXp Realty LLC. HAR
- $274,9002 bd2 ba1.2k sqft100 Willard St APT 37, Houston, TX 77006For SaleMLS ID #23625698, Alison Miller, Keller Williams Realty Metropolitan. HAR
- $319,0002 bd2 ba1.3k sqft1010 Rosine St APT 29, Houston, TX 77019For SaleMLS ID #83290934, Arash Asgharian, Keller Williams Memorial. HAR
- $295,0002 bd3 ba1.3k sqft505 Jackson Hill St APT 206, Houston, TX 77007For SaleMLS ID #69129519, Violet Brooks, Compass RE Texas, LLC - Houston. HAR
- $345,0002 bd2 ba1.2k sqft1901 Post Oak Blvd APT 2607, Houston, TX 77056For SaleMLS ID #17844761, Monica Villasenor, Berkshire Hathaway HomeServices Premier Properties. HAR
- $344,0003 bd3 ba1.5k sqft404 Drennan St, Houston, TX 77003For SaleMLS ID #16206898, Emiliana Tilli, Compass RE Texas, LLC - Houston. HAR
- $350,0002 bd3 ba1.5k sqft701 Bering Dr Unit 1904, Houston, TX 77057For SaleMLS ID #60084304, Kelly Henderson, eXp Realty LLC. HAR
- $340,0003 bd3 ba1.5k sqft2422 Cochran St, Houston, TX 77009For SaleMLS ID #90353471, Lauren Neely, KSP. HAR
- $299,9502 bd2 ba1.4k sqft3505 Sage Rd Unit 2309, Houston, TX 77056For SaleMLS ID #25967142, Kevin Weber, Orchard Brokerage. HAR
- $329,0002 bd2 ba1.2k sqft4036 Center St, Houston, TX 77007For SaleMLS ID #85353886, Sarah Lernor, Realvest Services, LLC. HAR
- $339,0002 bd2 ba1.7k sqft49 Briar Hollow Ln Unit 504, Houston, TX 77027For SaleMLS ID #58489469, Corey Lipscomb, Martha Turner Sotheby's International Realty. HAR
- $199,0001 bd2 ba1.2k sqft300 Saint Joseph Pkwy APT 223, Houston, TX 77002For SaleMLS ID #53781495, Ray Walker, RealtyWalk. HAR
- $279,9902 bd2 ba1.2k sqft2111 Welch St APT A318, Houston, TX 77019For SaleMLS ID #4862296, Sharon Hoyt, Spyglass Realty. HAR
- $319,0002 bd3 ba1.3k sqft3505 Sage Rd Unit 314, Houston, TX 77056For SaleMLS ID #65599562, Mark Dimas, Realty Of America, LLC. HAR
