Updated and spacious 2/2 + study with 1,740 sf offering a great floor plan with generous storage. Enjoy hardwood floors, fresh neutral paint, solar shades and custom recessed lighting. Kitchen features recent cabinetry, granite counters and stainless appliances. The bathrooms are updated with granite counters. Primary suite with a large walk-in closet space. Utility room with custom cabinetry and generous storage. Large balcony off living room and step out balcony off the breakfast room that can be used as a study/den. Wet bar with wine refrigerator. Serene Eastern treetop views. Full service high rise living with valet, porter, 24 hour guarded gate and concierge, pool, fitness center, tennis and party room. Convenient tucked away location just minutes from Uptown Park, Memorial Park and Downtown.
For sale
Price cut: $14K (7/30)
$325,000
49 Briar Hollow Ln Unit 504, Houston, TX 77027
2beds
1,740sqft
:
Get pre-qualified$4,306/mo
Condominium
Built in 1981
-- sqft lot
$314,600 Zestimate®
$187/sqft
$1,963/mo HOA
What's special
- 8 days |
- 112 |
- 6 |
Likely to sell faster than
Zillow last checked:
Listing updated:
Listed by:
Corey Lipscomb TREC #0502916 832-646-0637,
Martha Turner Sotheby's International Realty
Source: HAR,MLS#: 21253050
Facts & features
Interior
Bedrooms & bathrooms
- Bedrooms: 2
- Bathrooms: 2
- Full bathrooms: 2
Rooms
- Room types: Utility Room
Primary bedroom
- Level: First
- Area: 204
- Dimensions: 17x12
Bedroom
- Level: First
- Area: 154
- Dimensions: 14x11
Other
- Level: First
- Area: 126
- Dimensions: 14x9
Dining room
- Level: First
- Area: 130
- Dimensions: 13x10
Kitchen
- Level: First
Living room
- Level: First
- Area: 247
- Dimensions: 19x13
Heating
- Electric, Zoned
Cooling
- Chilled Water System, Electric, Other, Zoned
Appliances
- Included: Disposal, Refrigerator, Electric Oven, Microwave, Electric Range, Dryer, Full Size, Washer/Dryer Stacked, Washer, Dishwasher, Washer/Dryer
- Laundry: Electric Dryer Hookup
Features
- Balcony, Crown Molding, Wet Bar, 2 Bedrooms Down, En-Suite Bath, Primary Bed - 1st Floor
- Flooring: Travertine, Wood
Interior area
- Total structure area: 1,740
- Total interior livable area: 1,740 sqft
Property
Parking
- Parking features: Assigned, Connecting, Secured
Features
- Levels: 9 or More Story
- Exterior features: Exercise Room, Tennis Court(s), Trash Chute
- Has view: Yes
- View description: East
Details
- Parcel number: 1150650050004
Construction
Type & style
- Home type: Condo
- Property subtype: Condominium
Materials
- Concrete, Glass, Steel Siding
Condition
- New construction: No
- Year built: 1981
Community & HOA
Community
- Features: Party Room
- Subdivision: Park Square Condo
HOA
- Has HOA: Yes
- Amenities included: Controlled Access, Fitness Center, Party Room, Tennis Court(s)
- HOA fee: $1,963 monthly
Location
- Region: Houston
Financial & listing details
- Price per square foot: $187/sqft
- Tax assessed value: $368,739
- Annual tax amount: $7,837
- Date on market: 7/30/2026
- Listing terms: Cash,Conventional
- Ownership: Full Ownership
Estimated market value
$314,600
$299,000 - $330,000
$3,459/mo
Price history
| Date | Event | Price |
|---|---|---|
| 7/30/2026 | Price change | $325,000-4.1%$187/sqft |
Source:  HAR #21253050 Report a problem HAR #21253050 Report a problem | ||
| 5/26/2026 | Listed for sale | $339,000-1.7%$195/sqft |
Source: HAR #58489469 Report a problem | ||
| 5/7/2026 | Listing removed | $345,000$198/sqft |
Source: HAR #83137211 Report a problem | ||
| 4/16/2026 | Price change | $345,000-11%$198/sqft |
Source: HAR #83137211 Report a problem | ||
| 3/3/2026 | Price change | $387,500-8.8%$223/sqft |
Source: HAR #83137211 Report a problem | ||
| 11/18/2025 | Listed for sale | $425,000+16.4%$244/sqft |
Source: HAR #83137211 Report a problem | ||
| 11/8/2019 | Listing removed | $365,000$210/sqft |
Source: Keller Williams Realty #62763113 Report a problem | ||
| 10/25/2019 | Pending sale | $365,000$210/sqft |
Source: Keller Williams Realty #62763113 Report a problem | ||
| 9/9/2019 | Price change | $365,000-2.7%$210/sqft |
Source: Keller Williams Realty #62763113 Report a problem | ||
| 7/2/2019 | Listed for sale | $375,000+82.9%$216/sqft |
Source: Keller Williams Realty #62763113 Report a problem | ||
| 1/9/2013 | Listing removed | $205,000$118/sqft |
Source: Better Homes and Gardens Real Estate Gary Greene #92550844 Report a problem | ||
| 1/7/2013 | Listed for sale | $205,000+10.8%$118/sqft |
Source: Better Homes and Gardens Real Estate Gary Greene #92550844 Report a problem | ||
| 12/19/2011 | Listing removed | $185,000$106/sqft |
Source: Prudential Gary Greene, Realtors #92550844 Report a problem | ||
| 7/16/2011 | Pending sale | $185,000$106/sqft |
Source: Prudential Gary Greene, Realtors #92550844 Report a problem | ||
| 6/18/2011 | Price change | $185,000-7.3%$106/sqft |
Source: Prudential Gary Greene, Realtors #92550844 Report a problem | ||
| 5/24/2011 | Listed for sale | $199,500$115/sqft |
Source: Darby Suiter #4357336 Report a problem | ||
Public tax history
| Year | Property taxes | Tax assessment |
|---|---|---|
| 2025 | $708 -48.7% | $368,739 +8.6% |
| 2024 | $1,380 | $339,585 -15.2% |
| 2023 | -- | $400,628 +9.5% |
| 2022 | $2,204 | $365,924 |
| 2021 | -- | $365,924 +26% |
| 2020 | $6,970 +243.4% | $290,492 |
| 2019 | $2,030 +7.7% | $290,492 +20.6% |
| 2018 | $1,884 | $240,894 -6% |
| 2017 | $1,884 +14.6% | $256,202 |
| 2016 | $1,644 -15.6% | $256,202 |
| 2015 | $1,949 | $256,202 +37.3% |
| 2014 | $1,949 | $186,646 +0.9% |
| 2013 | -- | $185,000 |
| 2012 | -- | $185,000 |
| 2011 | -- | -- |
| 2010 | -- | -- |
| 2009 | -- | $213,289 +7.5% |
| 2008 | -- | $198,375 |
| 2007 | -- | -- |
| 2006 | -- | $215,500 |
| 2005 | -- | -- |
Find assessor info on the county website
Monthly payment
Est. payment
Payment breakdown
Explore the cost of this home by adjusting the details. Changes won't be saved.Climate risks
Neighborhood: Afton Oaks - River Oaks Area
Nearby schools
GreatSchools rating
- 6/10School at St. George PlaceGrades: PK-5Distance: 1.8 mi
- 10/10Lanier Middle SchoolGrades: 6-8Distance: 2.9 mi
- 6/10Lamar High SchoolGrades: 9-12Distance: 1.8 mi
Schools provided by the listing agent
- Elementary: School At St George Place
- Middle: Lanier Middle School
- High: Lamar High School (Houston)
Source: HAR. This data may not be complete. We recommend contacting the local school district to confirm school assignments for this home.
- $390,0002 bd2 ba1.6k sqft49 Briar Hollow Ln UNIT 101, Houston, TX 77027For Sale
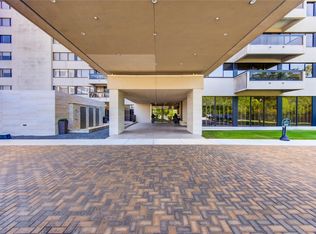
- $315,0002 bd2 ba1.7k sqft49 Briar Hollow Ln UNIT 304, Houston, TX 77027For Sale

- $550,0002 bd2 ba1.6k sqft49 Briar Hollow Ln UNIT 401, Houston, TX 77027For Sale

- $550,0002 bd2 ba2.1k sqft49 Briar Hollow Ln UNIT 702, Houston, TX 77027For Sale

- $595,0002 bd2 ba2.1k sqft49 Briar Hollow Ln UNIT 1105, Houston, TX 77027For Sale
- $2,9502 bd2 ba1.6k sqft49 Briar Hollow Ln UNIT 1401, Houston, TX 77027For Rent
- $400,0003 bd2 ba2.1k sqft49 Briar Hollow Ln UNIT 1503, Houston, TX 77027For Sale
- $437,7003 bd2 ba2.2k sqft49 Briar Hollow Ln UNIT 103, Houston, TX 77027Off Market
A local agent can set up tours, give advice and negotiate with sellers.
A local lender can help you make sure your offer is ready when you are.
Similar homes
- $299,0002 bd3 ba1.9k sqft402 Tuam St Unit 3, Houston, TX 77006For Sale
 MLS ID #97628019, Leigh Hearn, Realty One Group Prosper. HAR
 - $390,0002 bd2 ba1.6k sqft49 Briar Hollow Ln Unit 101, Houston, TX 77027For SaleMLS ID #89569015, Stephanie Aron-Weiss, Douglas Elliman Real Estate. HAR
- $295,0002 bd3 ba1.5k sqft2504 Tarrytown Mall #67, Houston, TX 77057For Sale
 MLS ID #90716050, Lea Hallahan, Compass RE Texas, LLC - Memorial. HAR
 - $310,0002 bd3 ba1.7k sqft413 N Post Oak Ln #413, Houston, TX 77024For Sale
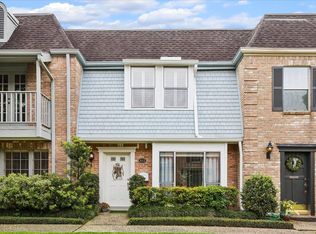 MLS ID #27114087, Helena Hattan, Keller Williams Realty Southwest. HAR
 - $285,0002 bd3 ba2k sqft2409 Bering Dr APT 21, Houston, TX 77057For SaleMLS ID #87574510, Elmer Garcia, Realm Real Estate Professionals - Katy. HAR
- $299,9502 bd2 ba1.4k sqft3505 Sage Rd Unit 2309, Houston, TX 77056For SaleMLS ID #25967142, Kevin Weber, Orchard Brokerage. HAR
- $315,0002 bd3 ba1.3k sqft1201 McDuffie St Unit 106, Houston, TX 77019For SaleMLS ID #57049447, Moira Holden, Better Homes and Gardens Real Estate Gary Greene - West Gray. HAR
- $385,0002 bd3 ba1.5k sqft701 Bering Dr APT 1501, Houston, TX 77057For SaleMLS ID #55992430, Paula Forno-Engler, The LaRose Kaileh Group. HAR
- $299,0002 bd3 ba1.7k sqft1223 Fountain View Dr #124, Houston, TX 77057For SaleMLS ID #27123131, Holley Madden, Compass RE Texas, LLC - Memorial. HAR
- $345,0003 bd3 ba1.9k sqft5818 Valley Forge Dr #108, Houston, TX 77057For SaleMLS ID #59848548, Mathilde C F Hoefer, Douglas Elliman Real Estate. HAR
- $315,0002 bd2 ba1.7k sqft2224 S Piney Point Rd APT 218, Houston, TX 77063For SaleMLS ID #49060865, Jackson Almon, Almon & Co. Real Estate. HAR
- $299,9503 bd3 ba2k sqft1802 Stoney Brook Dr APT 103, Houston, TX 77063For SaleMLS ID #61849586, Francesca Mannetta, Norhill Realty. HAR
- $235,0002 bd2 ba1.4k sqft640 S Ripple Creek Dr #640, Houston, TX 77057For SaleMLS ID #26115276, Suzanne Sprayberry, Keller Williams Memorial. HAR
- $270,0002 bd3 ba1.5k sqft5827 Valley Forge Dr #83, Houston, TX 77057For SaleMLS ID #52398657, Blake Plaster, Martha Turner Sotheby's International Realty. HAR
- $299,9002 bd3 ba1.3k sqft1201 McDuffie St Unit 114, Houston, TX 77019For SaleMLS ID #7391953, Chris Charboneau, Hunter Real Estate Group. HAR
- $350,0001 bd2 ba1k sqft2929 Buffalo Speedway #A1009, Houston, TX 77098For SaleMLS ID #32049930, Jennifer Jacaman, Douglas Elliman Real Estate. HAR
- $339,0002 bd2 ba1.2k sqft1901 Post Oak Blvd APT 2607, Houston, TX 77056For SaleMLS ID #17844761, Monica Villasenor, Berkshire Hathaway HomeServices Premier Properties. HAR
- $350,0002 bd3 ba2k sqft2555 Bering Dr APT 11, Houston, TX 77057For SaleMLS ID #11555745, Sandrine El Hage, Corcoran Prestige Realty. HAR
- $279,9902 bd2 ba1.2k sqft2111 Welch St APT A318, Houston, TX 77019For SaleMLS ID #4862296, Sharon Hoyt, Spyglass Realty. HAR
- $299,0003 bd3 ba1.7k sqft752 Augusta Dr #752, Houston, TX 77057For SaleMLS ID #97138023, Timothy Grimes, Martini & Co. Real Estate Advisors. HAR
