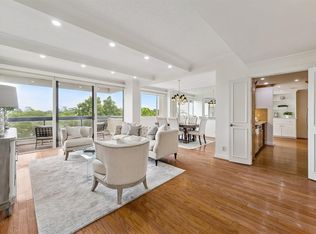
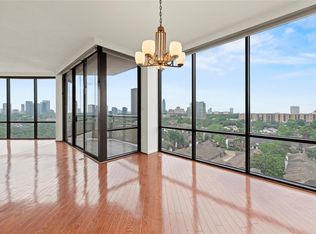
Nestled in the tress & just inside loop 610, is this rare 1st floor unit at desired Park Square Condos, a full service Highrise. Easy commute to Galleria, Memorial Park, River Oaks, Downtown, Greenway Plaza & the Energy Corridor. Flexible floorplan, this 2 bedrooms & 2 full bathroom has hardwood & marble flooring. This Unit offers an open living/dining room with loads of glass windows & a private covered balcony. Updated clean kitchen & bathrooms, this home is ready for you to move right in. Easy living with 24/7 manned gate entry, concierge services, valet parking, & controlled access. The HOA includes a resort-style pool with sundeck & hot tub, fully equipped fitness center, sauna, tennis/ pickleball courts & dog run. More perks include a conference space, a library room for quiet reading, an on-site party room with kitchen for entertainment. On-site management. Enjoy the perfect blend of luxury, location, & lifestyle. Many building updates in progress.
For sale
$390,000
49 Briar Hollow Ln Unit 101, Houston, TX 77027
2beds
1,692sqft
:
Get pre-qualified$4,701/mo
Condominium
Built in 1981
-- sqft lot
$375,200 Zestimate®
$230/sqft
$1,861/mo HOA
What's special
Private covered balconyDog runHardwood and marble flooring
- 11 days |
- 94 |
- 8 |
Zillow last checked:
Listing updated:
Listed by:
Stephanie Aron-Weiss TREC #0429995 713-828-6817,
Douglas Elliman Real Estate
Source: HAR,MLS#: 89569015
Facts & features
Interior
Bedrooms & bathrooms
- Bedrooms: 2
- Bathrooms: 2
- Full bathrooms: 2
Rooms
- Room types: Family Room, Utility Room
Primary bathroom
- Features: Primary Bath: Separate Shower, Primary Bath: Shower Only, Secondary Bath(s): Tub/Shower Combo, Vanity Area
Heating
- Electric
Cooling
- Chilled Water System, Electric
Appliances
- Included: Disposal, Refrigerator, Electric Oven, Microwave, Electric Cooktop, Dryer, Full Size, Washer, Dishwasher, Washer/Dryer
- Laundry: Electric Dryer Hookup
Features
- Formal Entry/Foyer, All Bedrooms Down, Primary Bed - 1st Floor, Sitting Area, Walk-In Closet(s), Sauna
- Flooring: Marble, Travertine, Wood
- Fireplace features: Fire Pit
Interior area
- Total structure area: 1,692
- Total interior livable area: 1,692 sqft
Property
Parking
- Parking features: Additional Parking, Assigned, Auto Garage Door Opener, Connecting, Secured, Underground, Valet
- Has garage: Yes
Accessibility
- Accessibility features: Accessible Approach with Ramp
Features
- Levels: 9 or More Story
- Patio & porch: Terrace
- Exterior features: Balcony/Terrace, Dry Sauna, Exercise Room, Storage, Tennis Court(s), Outdoor Kitchen, Dog Run, Storage Outside of Unit
- Spa features: Spa
- Has view: Yes
- View description: South
Details
- Parcel number: 1150650010001
Construction
Type & style
- Home type: Condo
- Property subtype: Condominium
Materials
- Concrete, Glass, Steel Siding
Condition
- New construction: No
- Year built: 1981
Utilities & green energy
Green energy
- Energy efficient items: Thermostat, Exposure/Shade
Community & HOA
Community
- Features: Party Room
- Subdivision: Galleria
HOA
- Has HOA: Yes
- Amenities included: Controlled Access, Dog Park, Fitness Center, Party Room, Pool, Security, Tennis Court(s)
- HOA fee: $1,861 monthly
Location
- Region: Houston
Financial & listing details
- Price per square foot: $230/sqft
- Tax assessed value: $208,850
- Annual tax amount: $2
- Date on market: 7/24/2026
- Listing terms: Cash,Conventional,Other
- Exclusions: None
- Ownership: Full Ownership
- Road surface type: Concrete, Curbs
Estimated market value
$375,200
$356,000 - $394,000
$3,615/mo
Price history
| Date | Event | Price |
|---|---|---|
| 7/24/2026 | Listed for sale | $390,000+89.3%$230/sqft |
Source:  HAR #89569015 Report a problem HAR #89569015 Report a problem | ||
| 6/20/2026 | Listing removed | $4,000$2/sqft |
Source:  HAR #66077750 Report a problem HAR #66077750 Report a problem | ||
| 4/29/2026 | Listed for rent | $4,000$2/sqft |
Source: HAR #66077750 Report a problem | ||
| 5/30/2012 | Listing removed | $206,000$122/sqft |
Source: Martha Turner Properties #34982347 Report a problem | ||
| 1/6/2012 | Price change | $206,000-2.8%$122/sqft |
Source: Martha Turner Properties #34982347 Report a problem | ||
| 10/1/2011 | Listed for sale | $212,000$125/sqft |
Source: Martha Turner Properties #34982347 Report a problem | ||
Public tax history
| Year | Property taxes | Tax assessment |
|---|---|---|
| 2025 | $2 +1.4% | $100 |
| 2024 | $2 +4.5% | $100 |
| 2023 | $2 -8.6% | $100 |
| 2022 | $2 | $100 |
| 2021 | -- | $100 |
| 2020 | $2 -2% | $100 |
| 2019 | $2 -3.6% | $100 -100% |
| 2018 | $3 | $208,850 |
| 2017 | $3 -4.2% | $208,850 |
| 2016 | $3 +1.9% | $208,850 |
| 2015 | $3 | $208,850 |
| 2014 | $3 | $208,850 |
| 2013 | -- | $208,850 |
| 2012 | -- | $208,850 +208750% |
| 2011 | -- | $100 -100% |
| 2010 | -- | $208,850 +208750% |
| 2009 | -- | $100 |
| 2008 | -- | -- |
| 2007 | -- | $100 |
| 2006 | -- | -- |
| 2005 | -- | -- |
Find assessor info on the county website
Monthly payment
Est. payment
Payment breakdown
Explore the cost of this home by adjusting the details. Changes won't be saved.Climate risks
Neighborhood: Afton Oaks - River Oaks Area
Nearby schools
GreatSchools rating
- 6/10School at St. George PlaceGrades: PK-5Distance: 1.8 mi
- 10/10Lanier Middle SchoolGrades: 6-8Distance: 2.9 mi
- 6/10Lamar High SchoolGrades: 9-12Distance: 1.8 mi
Schools provided by the listing agent
- Elementary: School At St George Place
- Middle: Lanier Middle School
- High: Lamar High School (Houston)
Source: HAR. This data may not be complete. We recommend contacting the local school district to confirm school assignments for this home.
- $315,0002 bd2 ba1.7k sqft49 Briar Hollow Ln UNIT 304, Houston, TX 77027For Sale

- $550,0002 bd2 ba1.6k sqft49 Briar Hollow Ln UNIT 401, Houston, TX 77027For Sale

- $325,0002 bd2 ba1.7k sqft49 Briar Hollow Ln UNIT 504, Houston, TX 77027For Sale
- $550,0002 bd2 ba2.1k sqft49 Briar Hollow Ln UNIT 702, Houston, TX 77027For Sale

- $3,2002 bd2 ba1.7k sqft49 Briar Hollow Ln UNIT 1004, Houston, TX 77027For Rent
- $595,0002 bd2 ba2.1k sqft49 Briar Hollow Ln UNIT 1105, Houston, TX 77027For Sale
- $2,9502 bd2 ba1.6k sqft49 Briar Hollow Ln UNIT 1401, Houston, TX 77027For Rent
- $400,0003 bd2 ba2.1k sqft49 Briar Hollow Ln UNIT 1503, Houston, TX 77027Coming Soon
A local agent can set up tours, give advice and negotiate with sellers.
A local lender can help you make sure your offer is ready when you are.
Similar homes
- $325,0002 bd2 ba1.7k sqft49 Briar Hollow Ln Unit 504, Houston, TX 77027For SaleMLS ID #21253050, Corey Lipscomb, Martha Turner Sotheby's International Realty. HAR
- $395,0002 bd2 ba1.5k sqft14 Greenway Plz Unit 6P, Houston, TX 77046For Sale
 MLS ID #33479496, Adriana Robles, Keller Williams Realty Metropolitan. HAR
 - $389,9002 bd2 ba1.5k sqft1111 Bering Dr Unit 1001, Houston, TX 77057For Sale
 MLS ID #45131205, Vania Yagelski, Walzel Properties - Corporate Office. HAR
 - $399,0002 bd2 ba1.5k sqft14 Greenway Plz Unit 15P, Houston, TX 77046For Sale
 MLS ID #4353327, Shelley Green, Beth Wolff Realtors. HAR
 - $285,0002 bd3 ba2k sqft2409 Bering Dr APT 21, Houston, TX 77057For SaleMLS ID #87574510, Elmer Garcia, Realm Real Estate Professionals - Katy. HAR
- $550,0002 bd2 ba1.6k sqft49 Briar Hollow Ln Unit 401, Houston, TX 77027For SaleMLS ID #94433069, Kymberly DeRick, Jane Byrd Properties International LLC. HAR
- $550,0002 bd2 ba2.1k sqft49 Briar Hollow Ln Unit 702, Houston, TX 77027For SaleMLS ID #18717712, Corey Lipscomb, Martha Turner Sotheby's International Realty. HAR
- $349,8002 bd3 ba1.6k sqft5712 Winsome Ln Unit A, Houston, TX 77057For SaleMLS ID #11085595, Dena Day, RE/MAX Fine Properties. HAR
- $315,0002 bd3 ba1.3k sqft1201 McDuffie St Unit 106, Houston, TX 77019For SaleMLS ID #57049447, Moira Holden, Better Homes and Gardens Real Estate Gary Greene - West Gray. HAR
- $299,9502 bd2 ba1.4k sqft3505 Sage Rd Unit 2309, Houston, TX 77056For SaleMLS ID #25967142, Kevin Weber, Orchard Brokerage. HAR
- $320,0003 bd3 ba1.8k sqft5863 Doliver Dr #16, Houston, TX 77057For SaleMLS ID #92304974, Kelly Griffin, Better Homes and Gardens Real Estate Gary Greene - Memorial. HAR
- $350,0001 bd2 ba1k sqft2929 Buffalo Speedway #A1009, Houston, TX 77098For SaleMLS ID #32049930, Jennifer Jacaman, Douglas Elliman Real Estate. HAR
- $414,9001 bd1 ba918 sqft3711 San Felipe St Unit 6C, Houston, TX 77027For SaleMLS ID #43944515, Maribel Juarez, Realty Of America, LLC. HAR
- $297,5002 bd2 ba1.2k sqft2829 Timmons Ln APT 120, Houston, TX 77027For SaleMLS ID #62869495, Greg Tidmore, Texas Premier Realty. HAR
- $549,0002 bd2 ba1.4k sqft2211 Briarglen Dr APT 708, Houston, TX 77027For SaleMLS ID #59798700, Dawn Cornell, Cornell Real Estate Group, LLC. HAR
- $365,0003 bd3 ba2.1k sqft3350 McCue Rd APT 2204, Houston, TX 77056For SaleMLS ID #43686646, Ina Perlman, Martha Turner Sotheby's International Realty. HAR
- $339,0002 bd2 ba1.2k sqft1901 Post Oak Blvd APT 2607, Houston, TX 77056For SaleMLS ID #17844761, Monica Villasenor, Berkshire Hathaway HomeServices Premier Properties. HAR
- $275,0003 bd3 ba1.7k sqft5833 Valley Forge Dr #86, Houston, TX 77057For SaleMLS ID #62376418, Lauren Draper, Martha Turner Sotheby's International Realty. HAR
- $218,0003 bd2 ba1.7k sqft351 N Post Oak Ln APT 805, Houston, TX 77024For SaleMLS ID #25691912, Michelle Lee, KingFay Inc. HAR
- $365,0002 bd2 ba1.9k sqft219 W Gray St, Houston, TX 77019For SaleMLS ID #28996507, Rene Sorola, Keller Williams Realty Metropolitan. HAR
