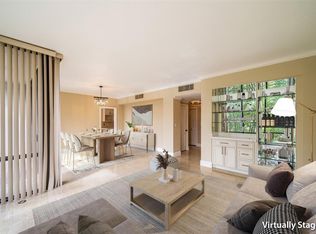
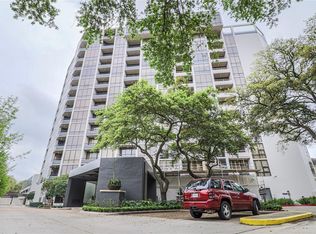
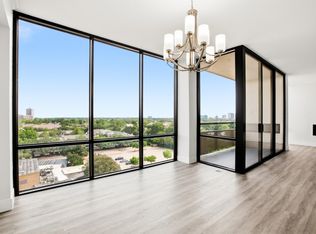
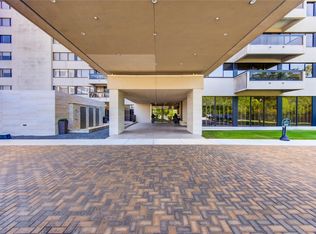
A very beautiful, renovated, ready to move in, 2-bedroom, 2-full bathroom condo with superb views on the 10th floor of the 13-floor St. Clair high-rise, professionally-managed building. A great location in the Tanglewood/Galleria neighborhood. Two balconies, 9-ft high ceiling, floor to ceiling windows in all rooms with Hunter Douglas shades and blinds. Two-assigned parking spots in easy in/out 2-floor garage. 24/7/365 front desk security. Worry-free living whether it’s storms or flooding. Worry-free lock and leave to travel. A few minutes walk to stores and restaurants and to Bud Behring Park at the North end of the street intersecting Woodway Dr which includes a fenced dog park and children park. A few minutes walk to the beautiful, tree-lined Tanglewood trail which goes from Chimney Rock to San Felipe, whether for jogging, running, or relaxing walks. A few minutes drive to Uptown/Post Oak. A very hard to find comparable value high-rise living in the Tanglewood/Galleria area.
For sale
Price cut: $10K (6/30)
$389,900
1111 Bering Dr Unit 1001, Houston, TX 77057
2beds
1,506sqft
:
Get pre-qualified$4,414/mo
Condominium
Built in 1981
-- sqft lot
$370,400 Zestimate®
$259/sqft
$1,602/mo HOA
What's special
- 41 days |
- 137 |
- 8 |
Zillow last checked:
Listing updated:
Listed by:
Vania Yagelski TREC #0654732 713-409-1226,
Walzel Properties - Corporate Office
Source: HAR,MLS#: 45131205
Facts & features
Interior
Bedrooms & bathrooms
- Bedrooms: 2
- Bathrooms: 2
- Full bathrooms: 2
Rooms
- Room types: Utility Room
Primary bathroom
- Features: Primary Bath: Double Sinks, Primary Bath: Shower Only, Primary Bath: Soaking Tub, Secondary Bath(s): Tub/Shower Combo
Kitchen
- Features: Pantry, Pots/Pans Drawers
Heating
- Electric
Cooling
- Ceiling Fan(s), Chilled Water System, Electric
Appliances
- Included: Disposal, Electric Oven, Oven, Microwave, Electric Range, Dryer, Washer, Dishwasher, Washer/Dryer
- Laundry: Electric Dryer Hookup
Features
- Concrete Walls, Crown Molding, Elevator, All Bedrooms Down, Walk-In Closet(s)
- Flooring: Engineered Hardwood, Stone, Tile, Wood
- Doors: Insulated Doors
- Windows: Insulated/Low-E windows, Window Coverings
- Has fireplace: No
Interior area
- Total structure area: 1,506
- Total interior livable area: 1,506 sqft
Property
Parking
- Parking features: Assigned, Connecting, Secured
Accessibility
- Accessibility features: Disabled Access
Features
- Levels: 9 or More Story
- Exterior features: Balcony/Terrace, Exercise Room, Storage, Tennis Court(s), Trash Chute
- Has view: Yes
- View description: East, South, West
Details
- Parcel number: 1151220100001
Construction
Type & style
- Home type: Condo
- Property subtype: Condominium
Condition
- New construction: No
- Year built: 1981
Utilities & green energy
Green energy
- Energy efficient items: Thermostat
Community & HOA
Community
- Features: Party Room
- Subdivision: St Clair
HOA
- HOA fee: $1,602 monthly
Location
- Region: Houston
Financial & listing details
- Price per square foot: $259/sqft
- Tax assessed value: $292,795
- Annual tax amount: $6,358
- Date on market: 6/30/2026
- Listing terms: Cash,Conventional,FHA,VA Loan
- Ownership: Full Ownership
- Road surface type: Concrete, Curbs
Estimated market value
$370,400
$352,000 - $389,000
$2,240/mo
Price history
| Date | Event | Price |
|---|---|---|
| 6/30/2026 | Price change | $389,900-2.5%$259/sqft |
Source:  HAR #45131205 Report a problem HAR #45131205 Report a problem | ||
| 4/2/2026 | Listed for sale | $399,900-4.6%$266/sqft |
Source: HAR #28389917 Report a problem | ||
| 4/2/2026 | Listing removed | $419,000$278/sqft |
Source: HAR #50215407 Report a problem | ||
| 11/20/2025 | Listed for sale | $419,000$278/sqft |
Source: HAR #50215407 Report a problem | ||
| 11/16/2025 | Pending sale | $419,000$278/sqft |
Source: HAR #50215407 Report a problem | ||
| 7/12/2025 | Listed for sale | $419,000$278/sqft |
Source: HAR #50215407 Report a problem | ||
Public tax history
| Year | Property taxes | Tax assessment |
|---|---|---|
| 2025 | $6,223 +47.2% | $292,795 -3.6% |
| 2024 | $4,227 +15.6% | $303,853 +8.5% |
| 2023 | $3,655 -23.8% | $280,177 -5% |
| 2022 | $4,797 | $295,070 |
| 2021 | -- | $295,070 +14.1% |
| 2020 | $4,692 -9% | $258,543 -7.7% |
| 2019 | $5,154 +2% | $280,000 |
| 2018 | $5,051 | $280,000 |
| 2017 | $5,051 +10.6% | $280,000 |
| 2016 | $4,569 +16.7% | $280,000 -6.4% |
| 2015 | $3,914 | $299,069 +51% |
| 2014 | $3,914 | $198,000 +6.8% |
| 2013 | -- | $185,378 |
| 2012 | -- | $185,378 |
| 2011 | -- | $185,378 |
| 2010 | -- | $185,378 |
| 2009 | -- | $185,378 +8.2% |
| 2008 | -- | $171,312 |
| 2007 | -- | $171,312 +31.8% |
| 2006 | -- | $130,000 |
| 2005 | -- | -- |
Find assessor info on the county website
Monthly payment
Est. payment
Payment breakdown
Explore the cost of this home by adjusting the details. Changes won't be saved.Climate risks
Neighborhood: Greater Uptown
Nearby schools
GreatSchools rating
- 7/10Briargrove Elementary SchoolGrades: PK-5Distance: 0.8 mi
- 5/10Tanglewood MiddleGrades: 6-8Distance: 0.7 mi
- 3/10Lee High SchoolGrades: 9-12Distance: 2.2 mi
Schools provided by the listing agent
- Elementary: Briargrove Elementary School
- Middle: Tanglewood Middle School
- High: Wisdom High School
Source: HAR. This data may not be complete. We recommend contacting the local school district to confirm school assignments for this home.
- $374,9902 bd2 ba1.5k sqft1111 Bering Dr UNIT 206, Houston, TX 77057For Sale
- $283,9002 bd2 ba1.5k sqft1111 Bering Dr UNIT 301, Houston, TX 77057Off Market

- $--2 bd2 ba1.4k sqft1111 Bering Dr UNIT 305, Houston, TX 77057Sold
- $268,9002 bd2 ba1.5k sqft1111 Bering Dr UNIT 306, Houston, TX 77057Off Market
- $--2 bd2 ba1.5k sqft1111 Bering Dr UNIT 501, Houston, TX 77057Sold
- $430,8003 bd3 ba2.1k sqft1111 Bering Dr UNIT 503, Houston, TX 77057Off Market
- $242,2002 bd2 ba1.5k sqft1111 Bering Dr UNIT 506, Houston, TX 77057Off Market
- $259,9002 bd2 ba1.5k sqft1111 Bering Dr UNIT 601, Houston, TX 77057Off Market
- $558,6003 bd2 ba2.1k sqft1111 Bering Dr UNIT 603, Houston, TX 77057Off Market
A local agent can set up tours, give advice and negotiate with sellers.
A local lender can help you make sure your offer is ready when you are.
Similar homes
- $389,0002 bd2 ba1.4k sqft1111 Bering Dr Unit 805, Houston, TX 77057For Sale
 MLS ID #4406844, Nicole Cartee, Blair Realty Group. HAR
 - $299,9002 bd2 ba1.4k sqft1111 Bering Dr Unit 1202, Houston, TX 77057For Sale
 MLS ID #49298490, Ryan Hunzeker, CB&A, Realtors- Loop Central. HAR
 - $285,0002 bd3 ba2k sqft2409 Bering Dr APT 21, Houston, TX 77057For Sale
 MLS ID #87574510, Elmer Garcia, Realm Real Estate Professionals - Katy. HAR
 - $390,0002 bd2 ba1.6k sqft49 Briar Hollow Ln Unit 101, Houston, TX 77027For Sale
 MLS ID #89569015, Stephanie Aron-Weiss, Douglas Elliman Real Estate. HAR
 - $395,0002 bd2 ba1.5k sqft14 Greenway Plz Unit 6P, Houston, TX 77046For SaleMLS ID #33479496, Adriana Robles, Keller Williams Realty Metropolitan. HAR
- $284,9993 bd2 ba1.6k sqft661 Bering Dr Unit 709, Houston, TX 77057For SaleMLS ID #55889321, Laura Collins, Laura Collins, Broker. HAR
- $399,0002 bd2 ba1.5k sqft14 Greenway Plz Unit 15P, Houston, TX 77046For SaleMLS ID #4353327, Shelley Green, Beth Wolff Realtors. HAR
- $299,9502 bd2 ba1.4k sqft3505 Sage Rd Unit 2309, Houston, TX 77056For SaleMLS ID #25967142, Kevin Weber, Orchard Brokerage. HAR
- $228,2002 bd2 ba1.4k sqft1881 Bering Dr APT 87, Houston, TX 77057Off Market
- $395,0002 bd2 ba1.5k sqft14 Greenway Plz Unit 10P, Houston, TX 77046For SaleMLS ID #47295860, Corey Lipscomb, Martha Turner Sotheby's International Realty. HAR
- $365,0003 bd3 ba2.1k sqft3350 McCue Rd APT 2204, Houston, TX 77056For SaleMLS ID #43686646, Ina Perlman, Martha Turner Sotheby's International Realty. HAR
- $325,0002 bd2 ba1.7k sqft49 Briar Hollow Ln Unit 504, Houston, TX 77027For SaleMLS ID #21253050, Corey Lipscomb, Martha Turner Sotheby's International Realty. HAR
- $400,0002 bd3 ba1.7k sqft2520 Robinhood St APT 807, Houston, TX 77005For SaleMLS ID #38424098, Lisa Marshall, Martha Turner Sotheby's International Realty. HAR
- $235,0003 bd3 ba1.6k sqft2100 Tanglewilde St APT 373, Houston, TX 77063For SaleMLS ID #13845473, Carmen Munoz, Keller Williams Realty Metropolitan. HAR
- $339,0002 bd2 ba1.2k sqft1901 Post Oak Blvd APT 2607, Houston, TX 77056For SaleMLS ID #17844761, Monica Villasenor, Berkshire Hathaway HomeServices Premier Properties. HAR
- $395,0002 bd2 ba1.8k sqft2000 Bagby St APT 7418, Houston, TX 77002For SaleMLS ID #86877195, Maureen McNamara, Doug English Properties. HAR
- $275,0002 bd3 ba1.3k sqft300 Saint Joseph Pkwy APT 111, Houston, TX 77002For SaleMLS ID #66568468, Paola Benitez, Nextgen Real Estate Properties. HAR
- $330,0002 bd2 ba1.5k sqft1901 Post Oak Blvd APT 303, Houston, TX 77056For SaleMLS ID #38701385, Holly Montalbano, Natalie Glass Properties. HAR
- $319,0002 bd3 ba1.3k sqft3505 Sage Rd Unit 314, Houston, TX 77056For SaleMLS ID #65599562, Mark Dimas, Realty Of America, LLC. HAR
- $395,0002 bd2 ba1.2k sqft2001 Holcombe Blvd Unit 803, Houston, TX 77030For SaleMLS ID #19466054, Melina Ortiz-Guevara, Redfin Corporation. HAR
