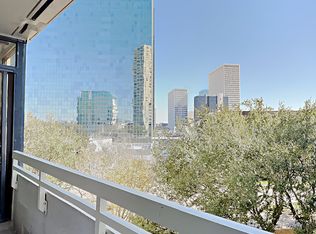
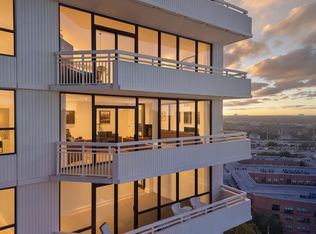
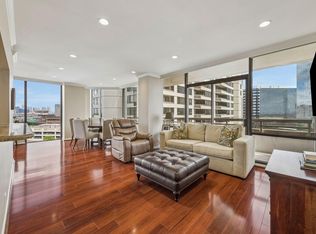
Fully renovated and spacious corner residence with designer finishes offering open concept living. Floor to ceiling windows, recessed and cove lighting, hardwood floors. Gourmet kitchen with marble counters, custom cabinetry and stainless appliances. Primary suite with walk-in closet and luxurious bathroom with double sinks, vanity and oversized seamless glass shower. Spacious second bedroom and hall bathroom with designer tile, custom cabinetry and marble counters. Walk-in laundry room with generous storage. Private balcony with panoramic Southeast views of Greenway Plaza and the Texas Medical Center skyline. Full service high rise living with doorman, valet, porter, 24 hour security and heated pool. Convenient location within close proximity to shopping, dining, the Texas Medical Center, Downtown and the Galleria.
For sale
$395,000
14 Greenway Plz Unit 10P, Houston, TX 77046
2beds
1,569sqft
Condominium
Built in 1980
-- sqft lot
$369,700 Zestimate®
$252/sqft
$1,984/mo HOA
What's special
Floor to ceiling windowsCorner residenceHardwood floorsStainless appliancesSpacious second bedroomMarble countersGourmet kitchen
- 128 days |
- 110 |
- 12 |
Zillow last checked:
Listing updated:
Listed by:
Corey Lipscomb TREC #0502916 832-646-0637,
Martha Turner Sotheby's International Realty
Source: HAR,MLS#: 47295860
Facts & features
Interior
Bedrooms & bathrooms
- Bedrooms: 2
- Bathrooms: 2
- Full bathrooms: 2
Rooms
- Room types: Utility Room
Primary bathroom
- Features: Primary Bath: Double Sinks, Primary Bath: Separate Shower, Secondary Bath(s): Tub/Shower Combo, Vanity Area
Kitchen
- Features: Breakfast Bar, Kitchen open to Family Room, Pantry, Under Cabinet Lighting
Heating
- Electric
Cooling
- Chilled Water System, Electric, Other
Appliances
- Included: Disposal, Refrigerator, Convection Oven, Electric Oven, Microwave, Electric Cooktop, Electric Range, Dryer, Full Size, Washer/Dryer Stacked, Washer, Dishwasher, Washer/Dryer
Features
- Balcony, Dry Bar, 2 Bedrooms Down, All Bedrooms Down, Primary Bed - 1st Floor, Walk-In Closet(s)
- Flooring: Tile, Wood
Interior area
- Total structure area: 1,569
- Total interior livable area: 1,569 sqft
Property
Parking
- Parking features: Additional Parking, Assigned, Secured, Valet
Accessibility
- Accessibility features: Disabled Access
Features
- Levels: 9 or More Story
- Exterior features: Balcony/Terrace, Exercise Room, Trash Chute
- Has view: Yes
- View description: East, South
Details
- Parcel number: 1149030020065
Construction
Type & style
- Home type: Condo
- Property subtype: Condominium
Materials
- Concrete, Glass, Steel Siding
Condition
- New construction: No
- Year built: 1980
Community & HOA
Community
- Features: Party Room
- Subdivision: Greenway Condo
HOA
- Amenities included: Controlled Access, Party Room, Pool, Security
- HOA fee: $1,984 monthly
Location
- Region: Houston
Financial & listing details
- Price per square foot: $252/sqft
- Tax assessed value: $361,022
- Annual tax amount: $7,673
- Date on market: 4/14/2026
- Listing terms: Cash,Conventional
- Ownership: Full Ownership
Estimated market value
$369,700
$351,000 - $388,000
$3,113/mo
Price history
| Date | Event | Price |
|---|---|---|
| 4/14/2026 | Price change | $395,000-12.2%$252/sqft |
Source:  HAR #47295860 Report a problem HAR #47295860 Report a problem | ||
| 4/28/2025 | Pending sale | $450,000$287/sqft |
Source: HAR #14255460 Report a problem | ||
| 4/14/2025 | Price change | $450,000-5.3%$287/sqft |
Source: HAR #14255460 Report a problem | ||
| 3/17/2025 | Price change | $475,000-8.7%$303/sqft |
Source: HAR #14255460 Report a problem | ||
| 1/28/2025 | Listed for sale | $520,000$331/sqft |
Source: HAR #14255460 Report a problem | ||
Public tax history
| Year | Property taxes | Tax assessment |
|---|---|---|
| 2025 | $7,673 +378.4% | $361,022 +3% |
| 2024 | $1,604 | $350,477 +12.4% |
| 2023 | -- | $311,889 -14.8% |
| 2022 | $3,053 | $365,994 |
| 2021 | -- | $365,994 -10% |
| 2020 | $4,718 -3.8% | $406,603 +7.1% |
| 2019 | $4,904 -27% | $379,700 +49.5% |
| 2018 | $6,719 | $254,055 -4.5% |
| 2017 | $6,719 +424.8% | $265,972 -6.6% |
| 2016 | $1,280 -25.8% | $284,713 |
| 2015 | $1,725 | $284,713 +27.1% |
| 2014 | $1,725 | $223,945 +9.6% |
| 2013 | -- | $204,322 |
| 2012 | -- | $204,322 -12.5% |
| 2011 | -- | $233,466 |
| 2010 | -- | $233,466 |
| 2009 | -- | $233,466 |
| 2008 | -- | $233,466 +8.1% |
| 2007 | -- | $216,015 +4.8% |
| 2006 | -- | $206,063 |
| 2005 | -- | -- |
Find assessor info on the county website
Monthly payment
Est. payment
Payment breakdown
Explore the cost of this home by adjusting the details. Changes won't be saved.Climate risks
Neighborhood: Greenway - Upper Kirby Area
Nearby schools
GreatSchools rating
- 8/10Poe Elementary SchoolGrades: PK-5Distance: 1.8 mi
- 10/10Lanier Middle SchoolGrades: 6-8Distance: 2 mi
- 6/10Lamar High SchoolGrades: 9-12Distance: 0.9 mi
Schools provided by the listing agent
- Elementary: Poe Elementary School
- Middle: Lanier Middle School
- High: Lamar High School (Houston)
Source: HAR. This data may not be complete. We recommend contacting the local school district to confirm school assignments for this home.
- $549,5002 bd2 ba1.5k sqft14 Greenway Plz UNIT 2P, Houston, TX 77046For Sale

- $175,2002 bd2 ba1.3k sqft14 Greenway Plz UNIT 5O, Houston, TX 77046Off Market
- $399,0002 bd2 ba1.5k sqft14 Greenway Plz UNIT 15P, Houston, TX 77046For Sale

- $250,0002 bd2 ba1.6k sqft14 Greenway Plz #17Q, Houston, TX 77046For Sale
- $215,0002 bd2 ba1.5k sqft14 Greenway Plz UNIT 21P, Houston, TX 77046For Sale
- $749,3005 bd4 ba3k sqft14 Greenway Plz, Houston, TX 77046Off Market
- $395,0002 bd2 ba1.5k sqft14 Greenway Plz UNIT 6P, Houston, TX 77046For Sale
- $160,0001 bd1 ba1k sqft14 Greenway Plz UNIT 12L, Houston, TX 77046Off Market
A local agent can set up tours, give advice and negotiate with sellers.
Similar homes
- $395,0002 bd2 ba1.5k sqft14 Greenway Plz Unit 6P, Houston, TX 77046For Sale
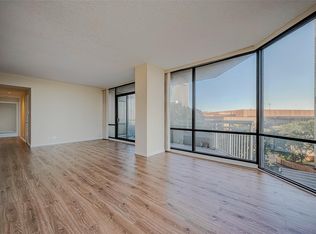 MLS ID #33479496, Adriana Robles, Keller Williams Realty Metropolitan. HAR
 - $388,0002 bd2 ba1.5k sqft2829 Timmons Ln APT 211, Houston, TX 77027For Sale
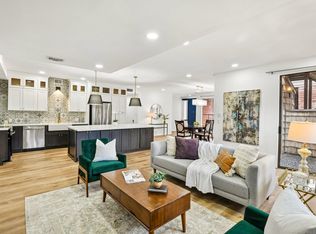 MLS ID #36849561, Nicolas Fabling, RE/MAX Signature. HAR
 - $399,0002 bd2 ba1.5k sqft14 Greenway Plz Unit 15P, Houston, TX 77046For SaleMLS ID #4353327, Shelley Green, Beth Wolff Realtors. HAR
- $275,0002 bd2 ba1.5k sqft15 Greenway Plz Unit 10E, Houston, TX 77046For Sale
 MLS ID #61882797, Amy Bernstein, Bernstein Realty. HAR
 - $274,9002 bd2 ba1.3k sqft14 Greenway Plz Unit 9O, Houston, TX 77046For SaleMLS ID #75128888, Giorgio Villani, World Wide Realty,LLC. HAR
- $250,0002 bd2 ba1.6k sqft14 Greenway Plz #17Q, Houston, TX 77046For SaleMLS ID #81214906, Isaigha McNeil, Corcoran Prestige Realty. HAR
- $495,0003 bd3 ba1.8k sqft15 Greenway Plz Unit 26J, Houston, TX 77046For SaleMLS ID #38004640, Kiki Wilson, Martha Turner Sotheby's International Realty. HAR
- $400,0002 bd3 ba1.7k sqft2520 Robinhood St APT 807, Houston, TX 77005For SaleMLS ID #38424098, Lisa Marshall, Martha Turner Sotheby's International Realty. HAR
- $275,0002 bd2 ba1.9k sqft15 Greenway Plz Unit 8G, Houston, TX 77046For SaleMLS ID #3639322, Beverly Berry, Greenwood King Properties - Kirby Office. HAR
- $390,0002 bd2 ba1.6k sqft49 Briar Hollow Ln Unit 101, Houston, TX 77027For SaleMLS ID #89569015, Stephanie Aron-Weiss, Douglas Elliman Real Estate. HAR
- $549,5002 bd2 ba1.5k sqft14 Greenway Plz Unit 2P, Houston, TX 77046For SaleMLS ID #63443332, Tim Surratt, Martha Turner Sotheby's International Realty. HAR
- $225,0002 bd2 ba1k sqft15 Greenway Plz Unit 17B, Houston, TX 77046For SaleMLS ID #70667799, Tracie Parzen, Greenwood King Properties - Kirby Office. HAR
- $228,0002 bd2 ba1.1k sqft15 Greenway Plz Unit 5C, Houston, TX 77046For SaleMLS ID #60776774, Jay Thomas, eXp Realty LLC. HAR
- $324,0002 bd2 ba1.4k sqft5150 Hidalgo St Unit 1604, Houston, TX 77056For SaleMLS ID #68527124, Ivonne Beteta, ELSA Realty. HAR
- $269,0001 bd1 ba1k sqft15 Greenway Plz Unit 3A, Houston, TX 77046For SaleMLS ID #63164769, Joseph Ray Diosana, Keller Williams Memorial. HAR
- $389,9002 bd2 ba1.5k sqft1111 Bering Dr Unit 1001, Houston, TX 77057For SaleMLS ID #45131205, Vania Yagelski, Walzel Properties - Corporate Office. HAR
- $394,5003 bd4 ba1.6k sqft2401 Crawford St #D1c, Houston, TX 77004For SaleMLS ID #18329830, Tracie Martin, RE/MAX Universal. HAR
- $389,0002 bd2 ba1.4k sqft1111 Bering Dr Unit 805, Houston, TX 77057For SaleMLS ID #4406844, Nicole Cartee, Blair Realty Group. HAR
- $375,0002 bd2 ba1.2k sqft2001 Holcombe Blvd Unit 803, Houston, TX 77030For SaleMLS ID #65526607, Melina Ortiz-Guevara, Redfin Corporation. HAR
- $475,0002 bd2 ba1.5k sqft2929 Buffalo Speedway #A1312, Houston, TX 77098For SaleMLS ID #57194926, Margie Dorrance, Keller Williams Realty Metropolitan. HAR
