Beautifully updated and refreshed, this spacious 2-bedroom, 2-bath residence delivers stylish, effortless living in the heart of the Houston Medical Center. The open-concept design features generously sized rooms, fresh paint, and a private balcony offering expansive views. Enjoy the convenience of a full-service building with 24-hour concierge and valet services, fitness center, racquetball court, heated outdoor pool, and two conference/party rooms with catering kitchens. Two assigned parking spaces add everyday ease. Ideally located near world-renowned medical facilities, the home is also minutes from upscale shopping, dining, and entertainment. Surrounded by sophisticated high-rise residences and luxury townhomes, this vibrant neighborhood offers an exceptional blend of urban energy, modern comfort, and convenient access to all that Houston has to offer.
For sale
Price cut: $20K (8/13)
$375,000
2001 Holcombe Blvd Unit 803, Houston, TX 77030
2beds
1,250sqft
Condominium
Built in 1983
-- sqft lot
$358,700 Zestimate®
$300/sqft
$1,304/mo HOA
What's special
- 72 days
- 146
- 5
Zillow last checked:
Listing updated:
Listed by:
Melina Ortiz-Guevara TREC #0655438 281-330-9824,
Redfin Corporation,
Perla Kenley TREC #0730251 832-298-4096,
Redfin Corporation
Source: HAR,MLS#: 65526607
Facts & features
Interior
Bedrooms & bathrooms
- Bedrooms: 2
- Bathrooms: 2
- Full bathrooms: 2
Primary bedroom
- Level: First
- Area: 168
- Dimensions: 14x12
Bedroom
- Level: First
- Area: 140
- Dimensions: 14x10
Dining room
- Level: First
- Area: 110
- Dimensions: 11x10
Kitchen
- Level: First
- Area: 153
- Dimensions: 17x9
Living room
- Level: First
- Area: 208
- Dimensions: 16x13
Heating
- Electric
Cooling
- Electric
Appliances
- Included: Disposal, Electric Oven, Microwave, Electric Range, Dishwasher, Washer/Dryer
Features
- Storage, En-Suite Bath, Walk-In Closet(s)
- Flooring: Laminate, Tile
Interior area
- Total structure area: 1,250
- Total interior livable area: 1,250 sqft
Property
Parking
- Parking features: Assigned
Features
- Levels: 9 or More Story
- Exterior features: Balcony/Terrace, Exercise Room, Trash Chute, Storage Outside of Unit
Details
- Parcel number: 1155970080003
Construction
Type & style
- Home type: Condo
- Property subtype: Condominium
Materials
- Stucco
Condition
- New construction: No
- Year built: 1983
Community & HOA
Community
- Features: Party Room
- Subdivision: Spires Condo
HOA
- Amenities included: Dog Park, Fitness Center, Party Room, Pool, Security
- HOA fee: $1,304 monthly
Location
- Region: Houston
Financial & listing details
- Price per square foot: $300/sqft
- Tax assessed value: $314,010
- Annual tax amount: $6,931
- Date on market: 8/13/2026
- Listing terms: Cash,Conventional,FHA,VA Loan
- Road surface type: Concrete
Estimated market value
$358,700
$341,000 - $377,000
$2,702/mo
Price history
| Date | Event | Price |
|---|---|---|
| 8/13/2026 | Price change | $375,000-5.1%$300/sqft |
Source:  HAR #65526607 Report a problem HAR #65526607 Report a problem | ||
| 6/10/2026 | Listed for sale | $395,000-7.1%$316/sqft |
Source: HAR #19466054 Report a problem | ||
| 6/8/2026 | Listing removed | $425,000$340/sqft |
Source: HAR #26346990 Report a problem | ||
| 1/29/2026 | Listed for sale | $425,000+89%$340/sqft |
Source: HAR #26346990 Report a problem | ||
| 4/1/2011 | Sold | -- |
Source: Agent Provided Report a problem | ||
| 1/9/2011 | Price change | $224,900-6.3%$180/sqft |
Source: John Daugherty, Realtors #37476033 Report a problem | ||
| 9/10/2010 | Price change | $240,000-4%$192/sqft |
Source: John Daugherty, Realtors #37476033 Report a problem | ||
| 7/10/2010 | Listed for sale | $249,900$200/sqft |
Source: Coldwell Banker United, #47580746 Report a problem | ||
Public tax history
| Year | Property taxes | Tax assessment |
|---|---|---|
| 2025 | $6,673 +3.5% | $314,010 +1.9% |
| 2024 | $6,448 +3.8% | $308,155 |
| 2023 | $6,209 -17.6% | $308,155 -9.9% |
| 2022 | $7,532 | $342,087 +8.2% |
| 2021 | -- | $316,236 |
| 2020 | $7,588 +0.3% | $316,236 +1.2% |
| 2019 | $7,564 -4.1% | $312,363 |
| 2018 | $7,891 | $312,363 |
| 2017 | $7,891 -0.1% | $312,363 |
| 2016 | $7,898 +36% | $312,363 +11.9% |
| 2015 | $5,806 | $279,048 +23.6% |
| 2014 | $5,806 | $225,846 +2.9% |
| 2013 | -- | $219,587 -9.4% |
| 2012 | -- | $242,279 |
| 2011 | -- | $242,279 |
| 2010 | -- | -- |
| 2009 | -- | $248,469 |
| 2008 | -- | $248,469 |
| 2007 | -- | $248,469 +12% |
| 2006 | -- | $221,914 |
| 2005 | -- | -- |
Find assessor info on the county website
Monthly payment
Est. payment
Payment breakdown
Explore the cost of this home by adjusting the details. Changes won't be saved.Climate risks
Neighborhood: Medical Center Area
Nearby schools
Schools provided by the listing agent
- Elementary: Roberts Elementary School (Houston)
- Middle: Cullen Middle School (Houston)
- High: Lamar High School (Houston)
Source: HAR. This data may not be complete. We recommend contacting the local school district to confirm school assignments for this home.
- $283,2002 bd2 ba1.6k sqft2001 Holcombe Blvd UNIT 206, Houston, TX 77030Off Market
- $494,6003 bd2 ba1.5k sqft2001 Holcombe Blvd UNIT 502, Houston, TX 77030Off Market

- $326,7002 bd2 ba1.2k sqft2001 Holcombe Blvd UNIT 605, Houston, TX 77030Off Market
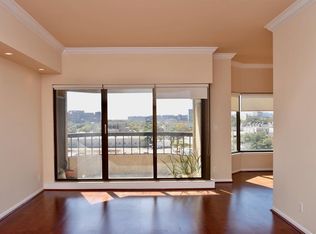
- $490,2002 bd2 ba1.5k sqft2001 Holcombe Blvd UNIT 1102, Houston, TX 77030Off Market
Similar homes
- $345,0002 bd2 ba1.2k sqft2001 Holcombe Blvd Unit 1703, Houston, TX 77030For Sale
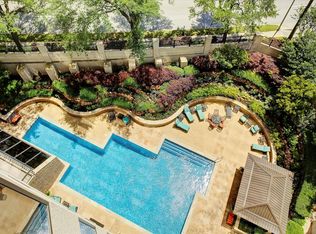 MLS ID #20812541, Gloria Nino, Nino Properties. HAR
 - $319,0002 bd2 ba1.2k sqft2001 Holcombe Blvd Unit 1403, Houston, TX 77030For Sale
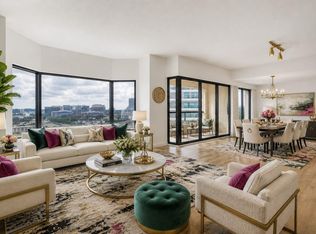 MLS ID #85368515, Stacy Brown, Real Broker, LLC. HAR
 - $204,9002 bd2 ba1.3k sqft7575 Kirby Dr APT 1401, Houston, TX 77030For Sale
 MLS ID #39844370, Min Mai, Sweet Home Realty. HAR
 - $420,0002 bd2 ba1.2k sqft5000 Montrose Blvd Unit 15C, Houston, TX 77006For Sale
 MLS ID #72810884, Karen Sisler, Keller Williams Realty Metropolitan. HAR
