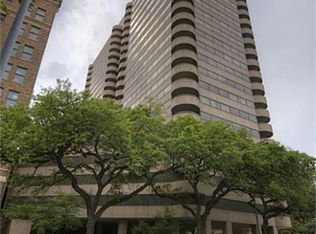
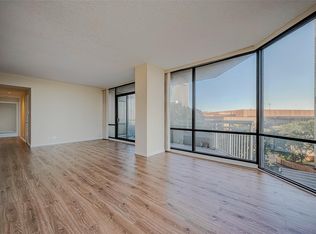
Luxury high-rise living in the heart of the Museum District! This 2-bedroom, 2-bath condo on the 14th floor of 5000 Montrose offers stunning panoramic views of the city skyline and Hermann Park. The open layout features floor-to-ceiling windows, hardwood floors, and a spacious living/dining area filled with natural light. Enjoy resort-style amenities including 24-hour concierge, fitness center, rooftop pool, outdoor lounge, and secure parking. The private balcony offers spectacular views of the city skyline! Perfectly situated near the Medical Center, museums including MoFA and HMNS, Hermann Park and the Houston Zoo. The condo fee covers more than standard upkeep—it includes strong reserves for future maintenance and replacement of elevators, HVAC systems, hot water tanks, and common area furnishings and décor. Thanks to this proactive management, special assessments have been rare—just one in the past 20 years.
For sale
$419,000
5000 Montrose Blvd Unit 14H, Houston, TX 77006
2beds
1,687sqft
Condominium
Built in 1982
-- sqft lot
$407,700 Zestimate®
$248/sqft
$1,772/mo HOA
What's special
Floor-to-ceiling windowsOutdoor loungeHardwood floorsRooftop poolOpen layout
- 24 days
- 221
- 9
Zillow last checked:
Listing updated:
Listed by:
Antonio Cardenas TREC #0731861 832-589-9252,
Compass RE Texas, LLC - Houston
Source: HAR,MLS#: 56898269
Facts & features
Interior
Bedrooms & bathrooms
- Bedrooms: 2
- Bathrooms: 2
- Full bathrooms: 2
Primary bedroom
- Level: First
- Area: 192
- Dimensions: 12 x 16
Bedroom
- Level: First
- Area: 144
- Dimensions: 12 x 12
Breakfast
- Level: First
- Area: 56
- Dimensions: 7 x 8
Dining room
- Level: First
- Area: 96
- Dimensions: 8 x 12
Living room
- Level: First
- Area: 286
- Dimensions: 13 x 22
Heating
- Electric
Cooling
- Electric
Appliances
- Included: Disposal, Electric Oven, Microwave, Electric Range, Dryer, Refrigerator, Washer, Washer/Dryer
Features
- Flooring: Tile, Wood
Interior area
- Total structure area: 1,687
- Total interior livable area: 1,687 sqft
Property
Parking
- Parking features: Auto Garage Door Opener, Secured, Valet
- Has garage: Yes
Features
- Levels: 9 or More Story
- Has view: Yes
- View description: North, West
Details
- Parcel number: 1152880140008
Construction
Type & style
- Home type: Condo
- Property subtype: Condominium
Materials
- Stone, Stucco
Condition
- New construction: No
- Year built: 1982
Community & HOA
Community
- Subdivision: Montrose/Museum Condo
HOA
- HOA fee: $1,772 monthly
Location
- Region: Houston
Financial & listing details
- Price per square foot: $248/sqft
- Tax assessed value: $427,287
- Annual tax amount: $8,940
- Date on market: 9/30/2026
- Exclusions: None
- Road surface type: Asphalt
Estimated market value
$407,700
$387,000 - $428,000
$2,682/mo
Price history
| Date | Event | Price |
|---|---|---|
| 9/30/2026 | Listed for rent | $2,750$2/sqft |
Source:  HAR #23259494 Report a problem HAR #23259494 Report a problem | ||
| 9/30/2026 | Listing removed | $2,750$2/sqft |
Source: HAR #78922432 Report a problem | ||
| 9/10/2026 | Listed for rent | $2,750$2/sqft |
Source: HAR #78922432 Report a problem | ||
| 9/1/2026 | Listed for sale | $419,000-0.2%$248/sqft |
Source:  HAR #42526385 Report a problem HAR #42526385 Report a problem | ||
| 8/31/2026 | Listing removed | $419,900$249/sqft |
Source: HAR #9664536 Report a problem | ||
| 6/27/2026 | Listed for sale | $419,900$249/sqft |
Source: HAR #9664536 Report a problem | ||
| 6/16/2026 | Pending sale | $419,900$249/sqft |
Source: HAR #9664536 Report a problem | ||
| 4/4/2026 | Listed for sale | $419,900-11.6%$249/sqft |
Source: HAR #9664536 Report a problem | ||
| 4/4/2026 | Listing removed | $475,000$282/sqft |
Source: HAR #98352724 Report a problem | ||
| 1/22/2026 | Price change | $475,000-5%$282/sqft |
Source: HAR #98352724 Report a problem | ||
| 10/22/2025 | Price change | $500,000+0.5%$296/sqft |
Source: HAR #98352724 Report a problem | ||
| 10/18/2025 | Listed for sale | $497,500$295/sqft |
Source: HAR #98352724 Report a problem | ||
Public tax history
| Year | Property taxes | Tax assessment |
|---|---|---|
| 2025 | $6,048 -3.9% | $427,287 |
| 2024 | $6,296 +14.4% | $427,287 +8.3% |
| 2023 | $5,502 -17.3% | $394,564 -1.4% |
| 2022 | $6,650 | $400,000 -8.5% |
| 2021 | -- | $437,123 |
| 2020 | $8,129 -0.9% | $437,123 |
| 2019 | $8,206 -1.1% | $437,123 |
| 2018 | $8,300 | $437,123 -0.1% |
| 2017 | $8,300 +10.3% | $437,512 +4.2% |
| 2016 | $7,525 +13.5% | $419,894 +20% |
| 2015 | $6,632 | $350,000 +6.2% |
| 2014 | $6,632 | $329,480 +9.8% |
| 2013 | -- | $300,000 +3.6% |
| 2012 | -- | $289,639 +7.3% |
| 2011 | -- | $270,000 |
| 2010 | -- | $270,000 |
| 2009 | -- | $270,000 +1.9% |
| 2008 | -- | $265,010 +1.2% |
| 2007 | -- | $261,880 +5% |
| 2006 | -- | $249,519 |
| 2005 | -- | -- |
Find assessor info on the county website
Monthly payment
Est. payment
Payment breakdown
Explore the cost of this home by adjusting the details. Changes won't be saved.Climate risks
Neighborhood: University Place
Nearby schools
Schools provided by the listing agent
- Elementary: Poe Elementary School
- Middle: Lanier Middle School
- High: Lamar High School (Houston)
Source: HAR. This data may not be complete. We recommend contacting the local school district to confirm school assignments for this home.
- $320,1001 bd1 ba899 sqft5000 Montrose Blvd UNIT 6B, Houston, TX 77006Off Market
- $217,1002 bd2 ba1.3k sqft5000 Montrose Blvd UNIT 9D, Houston, TX 77006Off Market
- $277,9001 bd1 ba899 sqft5000 Montrose Blvd UNIT 10B, Houston, TX 77006Off Market

- $260,5001 bd1 ba899 sqft5000 Montrose Blvd UNIT 11A, Houston, TX 77006Off Market

Similar homes
- $420,0002 bd2 ba1.2k sqft5000 Montrose Blvd Unit 15C, Houston, TX 77006For Sale
 MLS ID #72810884, Karen Sisler, Keller Williams Realty Metropolitan. HAR
 - $395,0002 bd2 ba1.5k sqft14 Greenway Plz Unit 6P, Houston, TX 77046For Sale
 MLS ID #33479496, Adriana Robles, Keller Williams Realty Metropolitan. HAR
 - $448,0002 bd2 ba1.7k sqft5555 Del Monte Dr Unit 1104, Houston, TX 77056For Sale
 MLS ID #77565398, Judy Levin, Martha Turner Sotheby's International Realty. HAR
 - $399,0002 bd2 ba1.4k sqft3030 Post Oak Blvd Unit 202, Houston, TX 77056For Sale
 MLS ID #80743425, Randall Lewis, Texas Premier Realty. HAR
