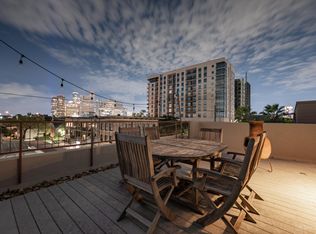
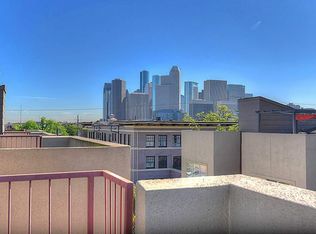
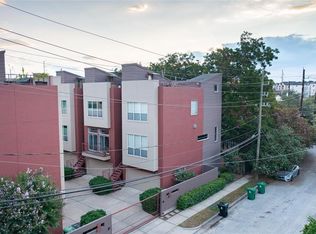
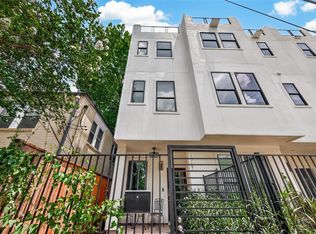
Experience urban living at its finest in this modern loft-style townhome, ideally situated within a private gated enclave in the heart of Montrose. This residence features 10-foot ceilings with exposed stained trusses, rich oak hardwood floors, travertine tile, and contemporary flex track lighting throughout. Custom metal and wood staircases add a distinctive architectural touch, while the slate-surround gas log fireplace creates a warm and inviting living space. The designer kitchen is equipped with granite countertops, maple cabinetry, and sleek modern fixtures — perfect for both everyday living and entertaining. The third floor offers a versatile loft-style flex space, ideal as a third bedroom, home office, or library. The spacious primary suite showcases an open-concept design, complemented by an airy ensuite bath featuring a soaking tub and separate shower for a spa-like retreat. Enjoy exclusive access to a private rooftop terrace with panoramic views of Downtown Houston.
For sale
Price cut: $1.4K (8/28)
$538,500
94 Drew St #C, Houston, TX 77006
3beds
2,133sqft
Townhouse
Built in 2004
1,372 Square Feet Lot
$520,700 Zestimate®
$252/sqft
$42/mo HOA
What's special
- 48 days
- 157
- 25
Zillow last checked:
Listing updated:
Listed by:
Ida Lopez TREC #0612376 832-454-9139,
Martha Turner Sotheby's International Realty - Cypress
Source: HAR,MLS#: 39444450
Facts & features
Interior
Bedrooms & bathrooms
- Bedrooms: 3
- Bathrooms: 3
- Full bathrooms: 2
- 1/2 bathrooms: 1
Primary bedroom
- Level: Third
- Area: 225
- Dimensions: 15 x 15
Bedroom
- Level: Third
- Area: 121
- Dimensions: 11 x 11
Bedroom
- Level: First
- Area: 144
- Dimensions: 12 x 12
Dining room
- Level: Second
- Area: 187
- Dimensions: 17 x 11
Living room
- Level: Second
- Area: 323
- Dimensions: 19 x 17
Utility room
- Level: Third
Heating
- Electric, Natural Gas, Zoned
Cooling
- Ceiling Fan(s), Electric, Zoned
Appliances
- Included: Disposal, Convection Oven, Microwave, Gas Range, Dishwasher, Washer/Dryer
Features
- 2 Staircases, High Ceilings, 1 Bedroom Down - Not Primary BR, En-Suite Bath, Primary Bed - 2nd Floor
- Flooring: Carpet, Slate, Tile, Wood
- Windows: Insulated/Low-E windows
- Number of fireplaces: 1
- Fireplace features: Gas Log
Interior area
- Total structure area: 2,133
- Total interior livable area: 2,133 sqft
Property
Parking
- Total spaces: 2
- Parking features: Attached, Auto Garage Door Opener, Driveway Gate
- Attached garage spaces: 2
Features
- Levels: All Levels
- Stories: 3
- Patio & porch: Deck
- Fencing: Partial
Lot
- Size: 1,372 Square Feet
Details
- Parcel number: 1248870010008
Construction
Type & style
- Home type: Townhouse
- Architectural style: Contemporary
- Property subtype: Townhouse
Materials
- Cement Siding, Stucco
- Foundation: Slab
- Roof: Composition
Condition
- New construction: No
- Year built: 2004
Utilities & green energy
- Sewer: Public Sewer
- Water: Public
Community & HOA
Community
- Subdivision: Metropolitan Lofts
HOA
- HOA fee: $500 annually
Location
- Region: Houston
Financial & listing details
- Price per square foot: $252/sqft
- Tax assessed value: $454,063
- Annual tax amount: $6,504
- Date on market: 8/28/2026
- Listing terms: Cash,Conventional
- Ownership: Full Ownership
- Road surface type: Asphalt, Curbs
Estimated market value
$520,700
$495,000 - $547,000
$2,935/mo
Price history
| Date | Event | Price |
|---|---|---|
| 8/28/2026 | Price change | $538,500-0.3%$252/sqft |
Source:  HAR #39444450 Report a problem HAR #39444450 Report a problem | ||
| 5/28/2026 | Price change | $539,900-1.8%$253/sqft |
Source: HAR #11621272 Report a problem | ||
| 5/7/2026 | Listed for sale | $549,900$258/sqft |
Source: HAR #22647416 Report a problem | ||
| 4/2/2025 | Listing removed | $3,100$1/sqft |
Source:  HAR #2590162 Report a problem HAR #2590162 Report a problem | ||
| 3/12/2025 | Listed for rent | $3,100$1/sqft |
Source: HAR #2590162 Report a problem | ||
Public tax history
| Year | Property taxes | Tax assessment |
|---|---|---|
| 2025 | $6,504 -18.3% | $454,063 -13.7% |
| 2024 | $7,958 +1.8% | $526,356 -2.9% |
| 2023 | $7,815 -4.9% | $541,870 +10.8% |
| 2022 | $8,221 | $488,904 +6.5% |
| 2021 | -- | $459,050 |
| 2020 | $8,551 -0.9% | $459,050 |
| 2019 | $8,632 -15.2% | $459,050 -6.9% |
| 2018 | $10,174 | $492,845 |
| 2017 | $10,174 +3.2% | $492,845 |
| 2016 | $9,858 +18% | $492,845 |
| 2015 | $8,352 | $492,845 +14.5% |
| 2014 | $8,352 | $430,477 +20% |
| 2013 | -- | $358,807 +9.6% |
| 2012 | -- | $327,453 |
| 2011 | -- | $327,453 |
| 2010 | -- | $327,453 +1.8% |
| 2009 | -- | $321,619 +1.8% |
| 2007 | -- | $315,931 +8.9% |
| 2006 | -- | $290,000 |
| 2005 | -- | -- |
Find assessor info on the county website
Monthly payment
Est. payment
Payment breakdown
Explore the cost of this home by adjusting the details. Changes won't be saved.Climate risks
Neighborhood: Midtown
Nearby schools
Schools provided by the listing agent
- Elementary: Gregory-Lincoln Elementary School
- Middle: Gregory-Lincoln Middle School
- High: Lamar High School (Houston)
Source: HAR. This data may not be complete. We recommend contacting the local school district to confirm school assignments for this home.
Similar homes
- $449,0002 bd3 ba2.1k sqft92 Dennis St #B, Houston, TX 77006For Sale
 MLS ID #28992503, Dana Gray, Keller Williams Realty Metropolitan. HAR
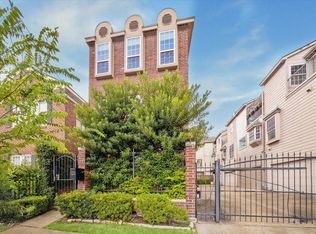
 - $520,0003 bd3 ba1.9k sqft2506 Van Buren St, Houston, TX 77006For Sale
 MLS ID #34429678, Naseem Sawyer, Martha Turner Sotheby's International Realty. HAR
 - $625,0003 bd4 ba3.1k sqft1767 Michigan St, Houston, TX 77006For Sale
 MLS ID #21777162, Sherri Hughey, Martha Turner Sotheby's International Realty. HAR
 - $599,9003 bd4 ba2.1k sqft406 Pacific St, Houston, TX 77006For Sale
 MLS ID #13251603, Amy Heffernan, Compass RE Texas, LLC - The Woodlands. HAR
