Sophisticated styling and striking city views define this 4 bedroom, 3.5 bathroom Montrose residence. Sunlit interiors, warm wood floors, and high ceilings create an inviting flow throughout the open second floor living area. The kitchen blends form and function with quartz countertops, custom cabinetry, and large island with a built in gas cooktop. Upper level bedrooms offer flexibility for guests, work, or a private retreat. Two generous balconies extend the living space outdoors and showcase beautiful skyline views. The property also provides strong short term rental potential for added income. Located in the heart of Montrose, you are minutes from top dining like Uchi, Clark’s Oyster Bar, and El Tiempo TexMex, along with boutique shops, parks, and convenient access to Downtown, the Museum District, and the Medical Center. Three units are available and can be purchased individually or together as a package.Three units are available and can be purchased individually or as a package.
For sale
$599,990
606 Oakley St, Houston, TX 77006
4beds
2,530sqft
Single Family Residence
Built in 2017
1,332 Square Feet Lot
$584,400 Zestimate®
$237/sqft
$-- HOA
What's special
- 36 days
- 79
- 16
Zillow last checked:
Listing updated:
Listed by:
Joseph Ray Diosana TREC #0522138 281-650-4658,
Keller Williams Memorial,
Keri Josephson
Source: HAR,MLS#: 33267912
Facts & features
Interior
Bedrooms & bathrooms
- Bedrooms: 4
- Bathrooms: 4
- Full bathrooms: 3
- 1/2 bathrooms: 1
Primary bedroom
- Level: Third
- Area: 182
- Dimensions: 14 x 13
Bedroom
- Level: Fourth
- Area: 120
- Dimensions: 12 x 10
Bedroom
- Level: Fourth
- Area: 121
- Dimensions: 11 x 11
Bedroom
- Level: Third
- Area: 110
- Dimensions: 11 x 10
Dining room
- Level: Second
- Area: 91
- Dimensions: 13 x 7
Game room
- Level: Fourth
- Area: 195
- Dimensions: 15 x 13
Kitchen
- Level: Second
- Area: 170
- Dimensions: 17 x 10
Living room
- Level: Second
- Area: 252
- Dimensions: 18 x 14
Heating
- Natural Gas
Cooling
- Electric
Appliances
- Included: Water Heater, Disposal, Gas Oven, Microwave, Gas Cooktop, Dishwasher
- Laundry: Electric Dryer Hookup, Gas Dryer Hookup, Washer Hookup
Features
- Balcony, Dry Bar, High Ceilings, Prewired for Alarm System, All Bedrooms Up, Primary Bed - 3rd Floor
- Flooring: Tile, Wood
Interior area
- Total structure area: 2,530
- Total interior livable area: 2,530 sqft
Property
Parking
- Total spaces: 2
- Parking features: Attached
- Attached garage spaces: 2
Features
- Stories: 4
- Exterior features: Balcony
- Fencing: Partial
Lot
- Size: 1,332 Square Feet
- Features: Subdivided, 0 Up To 1/4 Acre
Details
- Parcel number: 1366720010002
Construction
Type & style
- Home type: SingleFamily
- Architectural style: Contemporary
- Property subtype: Single Family Residence
Materials
- Batts Insulation, Cement Siding, Stucco, Wood Siding
- Foundation: Slab on Builders Pier
- Roof: Composition
Condition
- New construction: No
- Year built: 2017
Utilities & green energy
- Sewer: Public Sewer
- Water: Public
Green energy
- Energy efficient items: HVAC>13 SEER
Community & HOA
Community
- Security: Prewired for Alarm System
- Subdivision: Manors/Oakley Street
Location
- Region: Houston
Financial & listing details
- Price per square foot: $237/sqft
- Tax assessed value: $521,263
- Annual tax amount: $10,907
- Date on market: 9/1/2026
- Listing terms: Cash,Conventional
- Road surface type: Concrete
Estimated market value
$584,400
$555,000 - $614,000
$4,038/mo
Price history
| Date | Event | Price |
|---|---|---|
| 9/1/2026 | Listed for sale | $599,990-4.8%$237/sqft |
Source:  HAR #33267912 Report a problem HAR #33267912 Report a problem | ||
| 12/11/2025 | Listed for sale | $630,000+28.8%$249/sqft |
Source: HAR #67817974 Report a problem | ||
| 3/13/2020 | Sold | -- |
Source: Agent Provided Report a problem | ||
| 2/11/2020 | Pending sale | $489,000$193/sqft |
Source: eXp Realty #88103616 Report a problem | ||
| 1/16/2020 | Listed for sale | $489,000$193/sqft |
Source: eXp Realty #88103616 Report a problem | ||
Public tax history
| Year | Property taxes | Tax assessment |
|---|---|---|
| 2025 | $11,078 +20.1% | $521,263 +18.3% |
| 2024 | $9,221 -12.3% | $440,700 -18.2% |
| 2023 | $10,513 +1.2% | $538,923 +7.2% |
| 2022 | $10,393 | $502,509 +2.6% |
| 2021 | -- | $490,000 -15.6% |
| 2020 | $13,934 +30.4% | $580,731 +31.6% |
| 2019 | $10,684 +256.7% | $441,179 +263.2% |
| 2018 | $2,995 | $121,460 +2.5% |
| 2017 | $2,995 -0.1% | $118,548 |
| 2016 | $2,998 | -- |
Find assessor info on the county website
Monthly payment
Est. payment
Payment breakdown
Explore the cost of this home by adjusting the details. Changes won't be saved.Climate risks
Neighborhood: Neartown - Montrose
Nearby schools
Schools provided by the listing agent
- Elementary: Macgregor Elementary School
- Middle: Gregory-Lincoln Middle School
- High: Lamar High School (Houston)
Source: HAR. This data may not be complete. We recommend contacting the local school district to confirm school assignments for this home.

Similar homes
- $624,9904 bd4 ba2.5k sqft604 Oakley St, Houston, TX 77006For Sale
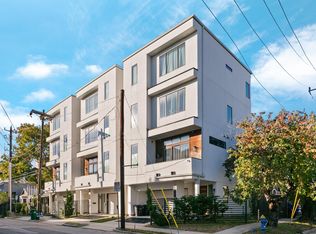 MLS ID #68000510, Joseph Ray Diosana, Keller Williams Memorial. HAR
 - $640,0004 bd4 ba2.5k sqft608 Oakley St, Houston, TX 77006For Sale
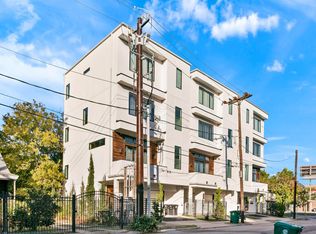 MLS ID #57896716, Joseph Ray Diosana, Keller Williams Memorial. HAR
 - $599,9003 bd4 ba2.1k sqft406 Pacific St, Houston, TX 77006For Sale
 MLS ID #13251603, Amy Heffernan, Compass RE Texas, LLC - The Woodlands. HAR
 - $574,9004 bd4 ba2.6k sqft1513 Isabella St, Houston, TX 77004For Sale
 MLS ID #62099138, Ben Whittle, Keller Williams Realty Metropolitan. HAR
