Imagine arriving at a striking four-story contemporary residence tucked into the Houston Heights, where sophisticated architecture meets panoramic views of the Downtown Houston skyline. Designed for those who appreciate exceptional craftsmanship and modern luxury, this home offers an unparalleled lifestyle in one of the city's most sought-after neighborhoods. From the moment you step inside, soaring ceilings, walls of floor-to-ceiling glass, and designer finishes create an atmosphere of elegance and light. The heart of the home is a chef-inspired kitchen featuring premium appliances, gorgeous wood cabinets, and an over sized island. The luxurious primary suite is a true sanctuary, complete with a private sitting area, walk-in closet, and a spa-worthy bathroom featuring a jetted tub, oversized shower, dual vanities, and designer finishes. Whether hosting guests or enjoying a quiet evening at home, the skyline becomes the backdrop to every occasion. Zoned to exceptional schools as well.
For sale
Price cut: $35K (9/2)
$625,000
1045 Voight St, Houston, TX 77009
3beds
2,496sqft
Single Family Residence
Built in 2008
1,999 Square Feet Lot
$615,600 Zestimate®
$250/sqft
$-- HOA
What's special
Designer finishesPrivate sitting areaWalls of floor-to-ceiling glassPremium appliancesGorgeous wood cabinetsJetted tubSoaring ceilings
- 93 days
- 241
- 11
Zillow last checked:
Listing updated:
Listed by:
Michele LaPoint TREC #0687668 713-899-0014,
Keller Williams Premier Realty,
Timothy Sojka TREC #0441296 713-822-2152,
Keller Williams Premier Realty
Source: HAR,MLS#: 38381858
Facts & features
Interior
Bedrooms & bathrooms
- Bedrooms: 3
- Bathrooms: 4
- Full bathrooms: 3
- 1/2 bathrooms: 1
Primary bedroom
- Level: Third
- Area: 208
- Dimensions: 13 x 16
Bedroom
- Level: Third
- Area: 110
- Dimensions: 10 x 11
Bedroom
- Level: First
- Area: 121
- Dimensions: 11 x 11
Dining room
- Level: Second
- Area: 247
- Dimensions: 19X13
Other
- Level: Fourth
- Area: 924
- Dimensions: 28X33
Family room
- Level: Second
- Area: 405
- Dimensions: 27X15
Kitchen
- Level: Second
- Area: 208
- Dimensions: 13 x 16
Primary bath
- Level: Third
- Area: 156
- Dimensions: 12 x 13
Heating
- Natural Gas
Cooling
- Ceiling Fan(s), Electric
Appliances
- Included: Disposal, Electric Oven, Microwave, Gas Cooktop, Dishwasher
- Laundry: Electric Dryer Hookup, Washer Hookup
Features
- High Ceilings, 1 Bedroom Down - Not Primary BR, Primary Bed - 3rd Floor, Walk-In Closet(s)
- Flooring: Tile, Wood
- Windows: Window Coverings
Interior area
- Total structure area: 2,496
- Total interior livable area: 2,496 sqft
Property
Parking
- Total spaces: 2
- Parking features: Attached, Garage Door Opener
- Attached garage spaces: 2
Features
- Stories: 4
- Patio & porch: Deck
Lot
- Size: 1,999 Square Feet
- Features: Subdivided, 0 Up To 1/4 Acre
Details
- Parcel number: 1310380010002
Construction
Type & style
- Home type: SingleFamily
- Architectural style: Contemporary
- Property subtype: Single Family Residence
Materials
- Cement Siding, Stucco
- Foundation: Slab
- Roof: Composition
Condition
- New construction: No
- Year built: 2008
Utilities & green energy
- Sewer: Public Sewer
- Water: Public
Green energy
- Energy efficient items: Thermostat
Community & HOA
Community
- Subdivision: Heights/Greater Heights
Location
- Region: Houston
Financial & listing details
- Price per square foot: $250/sqft
- Tax assessed value: $564,000
- Annual tax amount: $11,986
- Date on market: 7/2/2026
- Listing terms: Cash,Conventional,FHA,VA Loan
- Exclusions: See Attached
- Road surface type: Concrete
Estimated market value
$615,600
$585,000 - $646,000
$4,451/mo
Price history
| Date | Event | Price |
|---|---|---|
| 9/2/2026 | Price change | $625,000-5.3%$250/sqft |
Source:  HAR #38381858 Report a problem HAR #38381858 Report a problem | ||
| 8/18/2026 | Price change | $660,000-2.2%$264/sqft |
Source: HAR #38381858 Report a problem | ||
| 7/31/2026 | Price change | $675,000-3.6%$270/sqft |
Source: HAR #38381858 Report a problem | ||
| 7/2/2026 | Listed for sale | $700,000+46.1%$280/sqft |
Source: HAR #38381858 Report a problem | ||
| 2/26/2021 | Sold | -- |
Source: Agent Provided Report a problem | ||
| 12/2/2017 | Listing removed | $3,000$1/sqft |
Source: Texas Pro Real Estate #68748890 Report a problem | ||
| 11/17/2017 | Listing removed | $479,000$192/sqft |
Source: Texas Pro Real Estate #79641429 Report a problem | ||
| 11/17/2017 | Price change | $3,000-1.6%$1/sqft |
Source: Texas Pro Real Estate #68748890 Report a problem | ||
| 11/14/2017 | Price change | $479,000-0.2%$192/sqft |
Source: Texas Pro Real Estate #79641429 Report a problem | ||
| 10/27/2017 | Listed for sale | $479,999-1.8%$192/sqft |
Source: Texas Pro Real Estate #78872213 Report a problem | ||
| 10/11/2017 | Price change | $3,050-4.7%$1/sqft |
Source: Texas Pro Real Estate #68748890 Report a problem | ||
| 9/15/2017 | Listing removed | $489,000$196/sqft |
Source: Texas Pro Real Estate #6061046 Report a problem | ||
| 9/15/2017 | Price change | $489,000-1.2%$196/sqft |
Source: Texas Pro Real Estate #6061046 Report a problem | ||
| 8/10/2017 | Price change | $3,200-5.9%$1/sqft |
Source: Texas Pro Real Estate #68748890 Report a problem | ||
| 7/13/2017 | Listed for rent | $3,400$1/sqft |
Source: Texas Pro Real Estate #68748890 Report a problem | ||
| 5/14/2017 | Listed for sale | $495,000+15.1%$198/sqft |
Source: Texas Pro Real Estate #64125974 Report a problem | ||
| 10/29/2013 | Sold | -- |
Source: Agent Provided Report a problem | ||
| 9/18/2013 | Price change | $429,999-1.1%$172/sqft |
Source: Lyn Realty #48368754 Report a problem | ||
| 9/14/2013 | Listed for sale | $434,999-1.1%$174/sqft |
Source: Lyn Realty #48368754 Report a problem | ||
| 8/2/2013 | Listing removed | $439,999$176/sqft |
Source: D. Real Estate #40188950 Report a problem | ||
| 7/20/2013 | Price change | $439,999-2.2%$176/sqft |
Source: D. Real Estate #40188950 Report a problem | ||
| 6/13/2013 | Listed for sale | $449,999+12.8%$180/sqft |
Source: D. Real Estate #40188950 Report a problem | ||
| 8/3/2010 | Sold | -- |
Source: Agent Provided Report a problem | ||
| 2/21/2010 | Listed for sale | $399,000$160/sqft |
Source: Champions Real Estate Group #93424058 Report a problem | ||
Public tax history
| Year | Property taxes | Tax assessment |
|---|---|---|
| 2025 | $8,376 -5.1% | $564,000 -2.5% |
| 2024 | $8,830 +4.4% | $578,419 -9.4% |
| 2023 | $8,456 -4.5% | $638,434 +21.6% |
| 2022 | $8,858 | $525,000 +6.5% |
| 2021 | -- | $493,000 -11.4% |
| 2020 | $13,348 +8.9% | $556,710 +10% |
| 2019 | $12,253 +2.1% | $506,000 +10.5% |
| 2018 | $12,000 | $457,771 -3.6% |
| 2017 | $12,000 +44.6% | $475,000 +12.3% |
| 2016 | $8,297 -3.4% | $423,000 -7.6% |
| 2015 | $8,585 | $458,000 +8% |
| 2014 | $8,585 | $424,000 +19.4% |
| 2013 | -- | $355,000 +3.5% |
| 2012 | -- | $343,000 |
| 2011 | -- | $343,000 |
| 2010 | -- | $343,000 +76.8% |
| 2009 | -- | $193,976 |
Find assessor info on the county website
Monthly payment
Est. payment
Payment breakdown
Explore the cost of this home by adjusting the details. Changes won't be saved.Climate risks
Neighborhood: Greater Heights
Nearby schools
Schools provided by the listing agent
- Elementary: Travis Elementary School (Houston)
- Middle: Hogg Middle School (Houston)
- High: Heights High School
Source: HAR. This data may not be complete. We recommend contacting the local school district to confirm school assignments for this home.

Similar homes
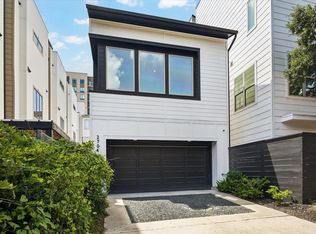
- $689,0003 bd3 ba2.3k sqft2704 Baldwin St, Houston, TX 77006For Sale
 MLS ID #98827881, Lauren Harris, Keller Williams Realty Metropolitan. HAR
 - $529,0003 bd3 ba2.5k sqft1307 Idylwild St #B, Houston, TX 77009For Sale
 MLS ID #71282559, Whitney Conkling, Compass RE Texas, LLC - Houston. HAR
 - $609,9003 bd4 ba2.7k sqft916 Yale St APT A, Houston, TX 77008For Sale
 MLS ID #58976353, Lucia De Chav, Compass RE Texas, LLC - Houston. HAR
 - $500,0003 bd4 ba2.5k sqft1804 Goliad St, Houston, TX 77007For Sale
 MLS ID #26041301, Amiee Brown, Keller Williams Elite. HAR
