1231 Jackson Blvd is an exceptional luxury residence nestled in the sought-after Autry Park community. This stunning home exudes sophistication with soaring ceilings, expansive windows, and a seamless open-concept design that creates an atmosphere of refined elegance. The thoughtfully curated interiors feature elevated finishes, spacious living and dining areas ideal for entertaining, and a beautifully appointed kitchen with a stylish breakfast bar for casual dining. The primary suite serves as a retreat, complete with a spa-like bath, while additional bedrooms offer comfort and versatility. Located in the heart of Montrose, this home delivers true walkability—steps from coffee shops, restaurants, bars, and entertainment. Enjoy convenient access to the neighborhood library and everyday essentials, all just outside your door. Centrally positioned between Downtown, the Texas Medical Center, and Uptown/Galleria, this location makes commuting across Houston seamless and efficient.
Pending
Price cut: $20K (9/22)
$759,000
1231 Jackson Blvd, Houston, TX 77006
3beds
2,436sqft
Single Family Residence
Built in 1997
2,796 Square Feet Lot
$743,600 Zestimate®
$312/sqft
$-- HOA
What's special
- 21 days
- 574
- 56
Likely to sell faster than
Zillow last checked:
Listing updated:
Listed by:
Antonio Cardenas TREC #0731861 832-589-9252,
Compass RE Texas, LLC - Houston
Source: HAR,MLS#: 38124518
Facts & features
Interior
Bedrooms & bathrooms
- Bedrooms: 3
- Bathrooms: 3
- Full bathrooms: 2
- 1/2 bathrooms: 1
Primary bedroom
- Level: First
- Area: 192
- Dimensions: 16 x 12
Bedroom
- Level: Third
- Area: 110
- Dimensions: 11 x 10
Bedroom
- Level: Third
- Area: 132
- Dimensions: 12 x 11
Dining room
- Level: Second
- Area: 144
- Dimensions: 12 x 12
Family room
- Level: Second
- Area: 525
- Dimensions: 25 x 21
Kitchen
- Level: Second
- Area: 135
- Dimensions: 15 x 9
Heating
- Natural Gas
Cooling
- Ceiling Fan(s), Electric
Appliances
- Included: Disposal, Electric Oven, Microwave, Gas Cooktop, Dishwasher
- Laundry: Electric Dryer Hookup, Washer Hookup
Features
- High Ceilings, Prewired for Alarm System, Primary Bed - 1st Floor
- Flooring: Carpet, Tile, Wood
- Windows: Window Coverings
- Number of fireplaces: 1
- Fireplace features: Gas, Gas Log
Interior area
- Total structure area: 2,436
- Total interior livable area: 2,436 sqft
Property
Parking
- Total spaces: 2
- Parking features: Attached, Additional Parking, Garage Door Opener, Double-Wide Driveway
- Attached garage spaces: 2
Features
- Stories: 3
- Exterior features: Side Yard
- Has spa: Yes
- Fencing: Back Yard
Lot
- Size: 2,796 Square Feet
- Features: Corner Lot, Patio Lot, 0 Up To 1/4 Acre
Details
- Parcel number: 0180430000021
Construction
Type & style
- Home type: SingleFamily
- Architectural style: Traditional
- Property subtype: Single Family Residence
Materials
- Brick, Cement Siding
- Foundation: Slab
- Roof: Composition
Condition
- New construction: No
- Year built: 1997
Utilities & green energy
- Sewer: Public Sewer
- Water: Public
Community & HOA
Community
- Security: Prewired for Alarm System
- Subdivision: Hyde Park Ext
Location
- Region: Houston
Financial & listing details
- Price per square foot: $312/sqft
- Tax assessed value: $550,295
- Annual tax amount: $11,695
- Date on market: 9/22/2026
- Road surface type: Concrete
Estimated market value
$743,600
$706,000 - $781,000
$4,506/mo
Price history
| Date | Event | Price |
|---|---|---|
| 10/5/2026 | Pending sale | $759,000$312/sqft |
Source:  HAR #38124518 Report a problem HAR #38124518 Report a problem | ||
| 9/22/2026 | Price change | $759,000-2.6%$312/sqft |
Source: HAR #38124518 Report a problem | ||
| 9/10/2026 | Price change | $779,000-2.5%$320/sqft |
Source: HAR #9525567 Report a problem | ||
| 8/24/2026 | Price change | $5,000-3.8%$2/sqft |
Source:  HAR #27622699 Report a problem HAR #27622699 Report a problem | ||
| 8/24/2026 | Listed for sale | $799,000-11.1%$328/sqft |
Source: HAR #21934906 Report a problem | ||
| 8/21/2026 | Listing removed | $899,000$369/sqft |
Source: HAR #33607269 Report a problem | ||
| 7/28/2026 | Price change | $5,200-5.5%$2/sqft |
Source: HAR #27622699 Report a problem | ||
| 6/30/2026 | Listed for rent | $5,500+41%$2/sqft |
Source: HAR #27622699 Report a problem | ||
| 6/30/2026 | Price change | $899,000-2.8%$369/sqft |
Source: HAR #33607269 Report a problem | ||
| 6/18/2026 | Price change | $925,000-7.4%$380/sqft |
Source: HAR #32335608 Report a problem | ||
| 6/8/2026 | Price change | $999,000-4.9%$410/sqft |
Source: HAR #71483841 Report a problem | ||
| 5/19/2026 | Price change | $1,050,000-12.5%$431/sqft |
Source: HAR #59156977 Report a problem | ||
| 4/8/2026 | Listed for sale | $1,200,000+133%$493/sqft |
Source: HAR #59156977 Report a problem | ||
| 7/29/2024 | Listing removed | -- |
Source: Zillow Rentals Report a problem | ||
| 7/15/2024 | Listed for rent | $3,900$2/sqft |
Source: Zillow Rentals Report a problem | ||
| 6/28/2022 | Listing removed | -- |
Source: Zillow Rental Manager Report a problem | ||
| 6/22/2022 | Listed for rent | $3,900+8.3%$2/sqft |
Source: Zillow Rental Manager Report a problem | ||
| 1/14/2022 | Listing removed | -- |
Source: Zillow Rental Manager Report a problem | ||
| 1/4/2022 | Listed for rent | $3,600+2.9%$1/sqft |
Source: Zillow Rental Manager Report a problem | ||
| 1/9/2021 | Listing removed | -- |
Source:  HAR Report a problem HAR Report a problem | ||
| 1/6/2021 | Listed for rent | $3,500$1/sqft |
Source: HAR #4217314 Report a problem | ||
| 7/30/2019 | Listing removed | $515,000$211/sqft |
Source: Greenwood King Properties #84184188 Report a problem | ||
| 7/1/2019 | Pending sale | $515,000$211/sqft |
Source: Greenwood King Properties #84184188 Report a problem | ||
| 6/4/2019 | Listed for sale | $515,000+32.1%$211/sqft |
Source: Greenwood King Properties #84184188 Report a problem | ||
| 5/17/2013 | Listing removed | $389,900$160/sqft |
Source: Martha Turner Properties #3801530 Report a problem | ||
Public tax history
| Year | Property taxes | Tax assessment |
|---|---|---|
| 2025 | $11,695 +45.8% | $550,295 +3.8% |
| 2024 | $8,023 +1.3% | $530,244 -11.6% |
| 2023 | $7,922 -4.9% | $600,040 +21.2% |
| 2022 | $8,327 | $494,932 +1.5% |
| 2021 | -- | $487,398 -2.5% |
| 2020 | $9,339 -3% | $500,000 -3.7% |
| 2019 | $9,624 +5.6% | $519,110 +11.9% |
| 2018 | $9,118 | $463,779 |
| 2017 | $9,118 -0.1% | $463,779 |
| 2016 | $9,126 +13.6% | $463,779 |
| 2015 | $8,031 | $463,779 +16.8% |
| 2014 | $8,031 | $397,203 +19.6% |
| 2013 | -- | $332,021 +4.3% |
| 2012 | -- | $318,235 +1.8% |
| 2011 | -- | $312,500 -0.6% |
| 2010 | -- | $314,469 -2.5% |
| 2009 | -- | $322,674 +3.4% |
| 2007 | -- | $312,185 +18.3% |
| 2006 | -- | $264,000 +3.9% |
| 2005 | -- | $253,990 +10% |
| 2004 | -- | $230,900 |
| 2003 | -- | $230,900 -14.7% |
| 2002 | -- | $270,600 +10% |
| 2001 | -- | $246,000 +10% |
| 2000 | -- | $223,700 |
Find assessor info on the county website
Monthly payment
Est. payment
Payment breakdown
Explore the cost of this home by adjusting the details. Changes won't be saved.Climate risks
Neighborhood: Neartown - Montrose
Nearby schools
Schools provided by the listing agent
- Elementary: William Wharton K-8 Dual Language Academy
- Middle: Gregory-Lincoln Middle School
- High: Lamar High School (Houston)
Source: HAR. This data may not be complete. We recommend contacting the local school district to confirm school assignments for this home.
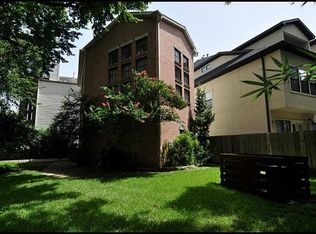

Similar homes
- $649,0003 bd4 ba2.8k sqft2423 Waugh Dr, Houston, TX 77006For Sale
 MLS ID #44237657, Lauren Harris, Keller Williams Realty Metropolitan. HAR
 - $810,0003 bd4 ba3.2k sqft1613 Vermont St #B, Houston, TX 77006For Sale
 MLS ID #91512399, Sherri Hughey, Martha Turner Sotheby's International Realty. HAR
 - $520,0003 bd3 ba1.9k sqft2506 Van Buren St, Houston, TX 77006For Sale
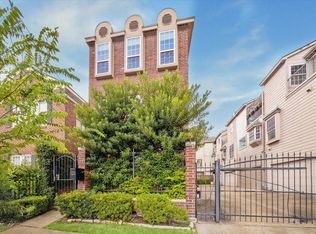 MLS ID #34429678, Naseem Sawyer, Martha Turner Sotheby's International Realty. HAR
 - $799,9003 bd4 ba2.4k sqft4408 Mount Vernon St, Houston, TX 77006For Sale
 MLS ID #10367164, Joe Hart, Keller Williams Realty The Woodlands. HAR
