Rare opportunity to own a fully restored 1924 Montrose residence where craftsmanship meets modern luxury. Extensive updates include electrical, plumbing, HVAC, tankless water heater, insulation, new roof, and a re-designed kitchen with all-new FORNO appliances. Large first-floor master bedroom with walk-in closet and oversized shower with dual shower heads. Master suite offers direct access to outdoor living with a private backyard that features a flex space and an oversized terrace. Electric gated driveway, covered parking, and move-in ready condition. 4 beds, 2.5 baths, 2195 sqft, original hardwood floors, hand-restored original door hardware, original doors, interior window shutters, new ceiling fans, large balcony, iron and wood fencing, large carport. Walkable to many Montrose favorites such as Montrose Collective, LaLaLand, Cuchara, Boheme, El Tiempo, and more!
Historic soul. Modern confidence. Completely move-in ready.
For sale
Price cut: $46K (7/28)
$1,049,000
610 Hyde Park Blvd, Houston, TX 77006
4beds
2,195sqft
:
Get pre-qualified$7,422/mo
Single Family Residence
Built in 1924
5,000 Square Feet Lot
$1,006,400 Zestimate®
$478/sqft
$-- HOA
What's special
Large balconyPrivate backyardLarge carportOriginal hardwood floorsLarge first-floor master bedroomOversized terraceOriginal doors
- 63 days |
- 441 |
- 31 |
Zillow last checked:
Listing updated:
Listed by:
Hana Atherton TREC #0840188 903-721-5195,
Central Metro Realty
Source: HAR,MLS#: 62552271
Facts & features
Interior
Bedrooms & bathrooms
- Bedrooms: 4
- Bathrooms: 3
- Full bathrooms: 2
- 1/2 bathrooms: 1
Rooms
- Room types: Utility Room
Primary bedroom
- Level: First
- Area: 361
- Dimensions: 19x19
Bedroom
- Level: Second
- Area: 120
- Dimensions: 12X10
Bedroom
- Level: Second
- Area: 156
- Dimensions: 12X13
Bedroom
- Level: Second
- Area: 130
- Dimensions: 13x10
Heating
- Natural Gas
Cooling
- Ceiling Fan(s), Electric
Appliances
- Included: Water Heater, Disposal, Refrigerator, Convection Oven, Electric Oven, Gas Oven, Microwave, Gas Range, Dishwasher
- Laundry: Electric Dryer Hookup, Gas Dryer Hookup, Washer Hookup
Features
- Balcony, Crown Molding, Dry Bar, 3 Bedrooms Up, En-Suite Bath, Primary Bed - 1st Floor, Walk-In Closet(s)
- Flooring: Tile, Wood
- Windows: Window Coverings
- Number of fireplaces: 1
- Fireplace features: Wood Burning
Interior area
- Total structure area: 2,195
- Total interior livable area: 2,195 sqft
Video & virtual tour
Property
Parking
- Total spaces: 2
- Parking features: Electric Gate, Driveway Gate, Garage, Additional Parking, Workshop in Garage, Attached Carport
- Has attached garage: Yes
- Carport spaces: 2
Features
- Stories: 2
- Patio & porch: Covered, Patio/Deck, Porch
- Exterior features: Balcony, Side Yard
- Fencing: Back Yard,Full
Lot
- Size: 5,000 Square Feet
- Features: Back Yard, Subdivided, 0 Up To 1/4 Acre
Details
- Additional structures: Workshop
- Parcel number: 0140720000010
Construction
Type & style
- Home type: SingleFamily
- Architectural style: Traditional
- Property subtype: Single Family Residence
Materials
- Brick, Wood Siding
- Foundation: Pillar/Post/Pier
- Roof: Composition
Condition
- New construction: No
- Year built: 1924
Utilities & green energy
- Sewer: Public Sewer
- Water: Public
Green energy
- Energy efficient items: Attic Vents, Thermostat, Lighting, Insulation
Community & HOA
Community
- Subdivision: Fairview
Location
- Region: Houston
Financial & listing details
- Price per square foot: $478/sqft
- Tax assessed value: $749,174
- Annual tax amount: $15,922
- Date on market: 5/26/2026
- Listing terms: Cash,Conventional,FHA
- Ownership: Full Ownership
- Road surface type: Asphalt, Concrete
Estimated market value
$1,006,400
$956,000 - $1.06M
$3,895/mo
Price history
| Date | Event | Price |
|---|---|---|
| 7/28/2026 | Price change | $1,049,000-4.2%$478/sqft |
Source:  HAR #62552271 Report a problem HAR #62552271 Report a problem | ||
| 6/30/2026 | Price change | $1,095,000-8.7%$499/sqft |
Source: HAR #62552271 Report a problem | ||
| 6/2/2026 | Price change | $1,199,000+90.6%$546/sqft |
Source: HAR #62552271 Report a problem | ||
| 5/1/2025 | Pending sale | $629,000$287/sqft |
Source: HAR #25778876 Report a problem | ||
| 4/2/2025 | Price change | $629,000-8.8%$287/sqft |
Source: HAR #25778876 Report a problem | ||
| 3/13/2025 | Listed for sale | $690,000$314/sqft |
Source: HAR #25778876 Report a problem | ||
| 6/15/2018 | Listing removed | $2,400$1/sqft |
Source: Prime Realty Group #71130739 Report a problem | ||
| 6/11/2018 | Price change | $2,400-7.7%$1/sqft |
Source: Prime Realty Group #71130739 Report a problem | ||
| 5/3/2018 | Price change | $2,600-7.1%$1/sqft |
Source: Prime Realty Group #71130739 Report a problem | ||
| 1/16/2018 | Listed for rent | $2,800$1/sqft |
Source: Prime Realty Group #74616981 Report a problem | ||
Public tax history
| Year | Property taxes | Tax assessment |
|---|---|---|
| 2025 | $12,220 -19.1% | $749,174 +3.8% |
| 2024 | $15,096 +10.6% | $721,500 +6.5% |
| 2023 | $13,644 +2.3% | $677,200 +11.8% |
| 2022 | $13,342 | $605,945 +0.9% |
| 2021 | -- | $600,763 +8.1% |
| 2020 | $13,329 +5.9% | $555,496 +6.8% |
| 2019 | $12,591 +6.8% | $519,956 +11.4% |
| 2018 | $11,793 | $466,800 |
| 2017 | $11,793 +238.7% | $466,800 -8.1% |
| 2016 | $3,482 +2.2% | $508,000 +5.7% |
| 2015 | $3,407 | $480,500 +28.5% |
| 2014 | $3,407 | $374,000 +15.1% |
| 2013 | -- | $325,000 |
| 2012 | -- | $325,000 |
| 2011 | -- | $325,000 |
| 2010 | -- | $325,000 -3% |
| 2009 | -- | $335,000 -3.7% |
| 2007 | -- | $348,018 +45% |
| 2006 | -- | $240,000 -4.7% |
| 2005 | -- | $251,900 +10% |
| 2004 | -- | $229,000 -1.8% |
| 2003 | -- | $233,200 +10% |
| 2002 | -- | $212,000 -4.5% |
| 2001 | -- | $222,100 +6.8% |
| 2000 | -- | $208,000 |
Find assessor info on the county website
Monthly payment
Est. payment
Payment breakdown
Explore the cost of this home by adjusting the details. Changes won't be saved.Climate risks
Neighborhood: Neartown - Montrose
Nearby schools
GreatSchools rating
- 8/10Wharton Dual Language AcademyGrades: PK-8Distance: 0.5 mi
- 6/10Lamar High SchoolGrades: 9-12Distance: 2.3 mi
Schools provided by the listing agent
- Elementary: William Wharton K-8 Dual Language Academy
- Middle: Gregory-Lincoln Middle School
- High: Lamar High School (Houston)
Source: HAR. This data may not be complete. We recommend contacting the local school district to confirm school assignments for this home.
- $587,5003 bd3 ba2.2k sqft2435 Stanford St, Houston, TX 77006Off Market
- $587,4003 bd4 ba2.2k sqft2439 Stanford St, Houston, TX 77006Off Market
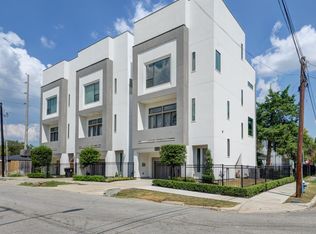
- $572,7003 bd4 ba2.2k sqft2431 Stanford St, Houston, TX 77006Off Market
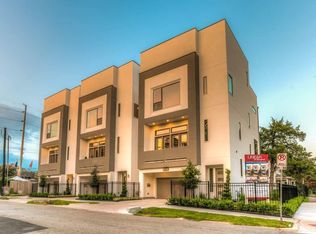
- $736,1762 bd1 ba1.4k sqft606 Hyde Park Blvd, Houston, TX 77006Off Market

- $967,3003 bd4 ba2.8k sqft604 Hyde Park Blvd, Houston, TX 77006Off Market
- $917,2004 bd4 ba3k sqft2404 Hopkins St, Houston, TX 77006Off Market
- $425,0004 bd4 ba2.3k sqft702 Hyde Park Blvd, Houston, TX 77006Off Market
- $664,1291 bd1 ba2.5k sqft609 Hyde Park Blvd #4, Houston, TX 77006Off Market
A local agent can set up tours, give advice and negotiate with sellers.
Similar homes
- $1,000,0004 bd3 ba2.3k sqft716 W Cottage St, Houston, TX 77009For Sale
 MLS ID #19362557, Cesar Rincon, eXp Realty LLC. HAR
 - $999,0002 bd1 ba2.8k sqft1636 Sul Ross St, Houston, TX 77006For Sale
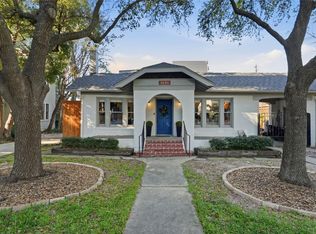 MLS ID #34972682, Dana Johnson, Douglas Elliman Real Estate. HAR
 - $725,0003 bd4 ba2.5k sqft215 Avondale St, Houston, TX 77006For Sale
 MLS ID #47640066, Le Nguyen, Go-MRealty. HAR
 - $925,0004 bd3 ba2.8k sqft216 W 30th St, Houston, TX 77018For Sale
 MLS ID #92950283, Michael Silva, Happen Houston. HAR
 - $985,0003 bd3 ba2.4k sqft6206 San Felipe St, Houston, TX 77057For SaleMLS ID #97719413, Alexandra Pocora, Keller Williams Memorial. HAR
- $999,9004 bd2 ba1.7k sqft718 W 17th St, Houston, TX 77008For SaleMLS ID #94091330, Kevin Vader, Texas Top Realty. HAR
- $899,9993 bd3 ba2k sqft713 Wendel St, Houston, TX 77009For SaleMLS ID #70895759, Courtney Williams, Compass RE Texas, LLC - Houston. HAR
- $850,0004 bd4 ba2.6k sqft1114 W Cottage St, Houston, TX 77009For SaleMLS ID #8234063, Rhonda Williford, RE/MAX Compass. HAR
- $849,9904 bd4 ba3.1k sqft2019 McDuffie St, Houston, TX 77019For SaleMLS ID #40946306, May Pham, eXp Realty LLC. HAR
- $895,0003 bd3 ba2.3k sqft1338 Seaspray Ct, Houston, TX 77008For SaleMLS ID #12550203, Bo Garza, White House Global Properties. HAR
- $529,9904 bd5 ba2.6k sqft1006 Enid St #B, Houston, TX 77009For SaleMLS ID #43285172, Kimbriana Nzeogu, Adeo Homes Realty. HAR
- $639,0003 bd3 ba1.9k sqft301 Vincent St, Houston, TX 77009For SaleMLS ID #9774300, Agata Krawczyk, Keller Williams Signature. HAR
- $799,0003 bd3 ba2.2k sqft652 E 6th 1/2 St, Houston, TX 77007For SaleMLS ID #68050316, Thalia Guderyon, Compass RE Texas, LLC - Memorial. HAR
- $1,049,9004 bd4 ba2.9k sqft116 E 23rd St, Houston, TX 77008New ConstructionMLS ID #13650720, Blake Vincent, DUX Realty, LLC. HAR
- $950,0003 bd2 ba1.4k sqft1205 E 26th St, Houston, TX 77009For SaleMLS ID #45580513, Steven Koleno, Beycome Brokerage Realty, LLC. HAR
- $849,0003 bd2 ba1.6k sqft621 Wendel St, Houston, TX 77009For SaleMLS ID #70853300, Shawn Manderscheid, eXp Realty LLC. HAR
- $995,0003 bd3 ba3.2k sqft800 Walton St, Houston, TX 77009For SaleMLS ID #59834543, Andrea Ruiz, Real Broker, LLC. HAR
- $1,100,0004 bd4 ba3.1k sqft18 Hickory Shadows Dr, Houston, TX 77055For SaleMLS ID #55604774, Zoya Alam, eXp Realty LLC. HAR
- $765,0004 bd2 ba1.9k sqft1964 Norfolk St, Houston, TX 77098For SaleMLS ID #33954277, Jonathan Minerick, homecoin.com. HAR
- $600,0003 bd3 ba2.5k sqft2613 Wichita St, Houston, TX 77004For SaleMLS ID #11653598, Melika Ezazi, Melika Ezazi, Broker. HAR
