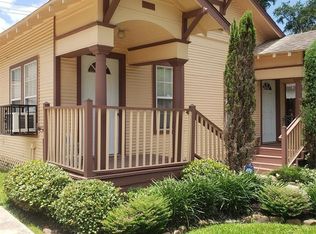
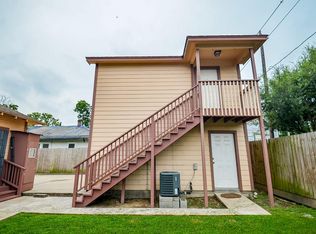
Beautifully renovated corner lot bungalow with ample green space outside. This 3 bed/3 bath + office/study home boasts high-end finishes including hardwood flooring, custom kitchen cabinets, quartz countertops, and marble bathroom vanities. Enjoy the open concept floor plan, spa-like primary bathroom, and 2 additional bedrooms with en-suite bathrooms. Features include a tankless water heater, brand new 40-year roof shingles, 1 car garage, and private driveway. Conveniently located near local shops, cafes, and restaurants. A truly stunning property with thoughtful design and custom touches throughout.
For sale
Price cut: $29.9K (10/2)
$569,999
301 Vincent St, Houston, TX 77009
3beds
1,974sqft
Single Family Residence
Built in 1930
5,000 Square Feet Lot
$585,400 Zestimate®
$289/sqft
$-- HOA
What's special
Open concept floor planHardwood flooringHigh-end finishesQuartz countertopsSpa-like primary bathroomPrivate drivewayTankless water heater
- 2 hours
- 25
- 1
Zillow last checked:
Listing updated:
Listed by:
Agata Krawczyk TREC #0711861 832-971-3952,
Keller Williams Signature
Source: HAR,MLS#: 3600683
Facts & features
Interior
Bedrooms & bathrooms
- Bedrooms: 3
- Bathrooms: 3
- Full bathrooms: 3
Primary bedroom
- Level: First
- Area: 260
- Dimensions: 13x20
Bedroom
- Level: First
- Area: 120
- Dimensions: 12x10
Bedroom
- Level: First
- Area: 143
- Dimensions: 13x11
Other
- Level: First
- Area: 90
- Dimensions: 10x9
Heating
- Natural Gas
Cooling
- Ceiling Fan(s), Electric
Appliances
- Included: Water Heater, Disposal, Gas Oven, Microwave, Gas Range, Dishwasher
- Laundry: Electric Dryer Hookup, Gas Dryer Hookup, Washer Hookup
Features
- High Ceilings, All Bedrooms Down, En-Suite Bath, Primary Bed - 1st Floor, Walk-In Closet(s)
- Flooring: Tile, Wood
Interior area
- Total structure area: 1,974
- Total interior livable area: 1,974 sqft
Property
Parking
- Total spaces: 1
- Parking features: Detached, Electric Gate, Garage Door Opener, Electric Vehicle Charging Station(s)
- Garage spaces: 1
Features
- Stories: 1
- Patio & porch: Patio/Deck, Porch
- Exterior features: Side Yard
- Fencing: Full
Lot
- Size: 5,000 Square Feet
- Features: Corner Lot, Subdivided, 0 Up To 1/4 Acre
Details
- Parcel number: 0330960000007
Construction
Type & style
- Home type: SingleFamily
- Architectural style: Contemporary
- Property subtype: Single Family Residence
Materials
- Brick, Other, Wood Siding
- Foundation: Pillar/Post/Pier
- Roof: Composition
Condition
- New construction: No
- Year built: 1930
Utilities & green energy
- Sewer: Public Sewer
- Water: Public
Green energy
- Energy efficient items: HVAC
Community & HOA
Community
- Subdivision: Brooke Smith
Location
- Region: Houston
Financial & listing details
- Price per square foot: $289/sqft
- Tax assessed value: $315,000
- Annual tax amount: $10,172
- Date on market: 10/2/2026
- Listing terms: Cash,Conventional,FHA,VA Loan
Estimated market value
$585,400
$556,000 - $615,000
$2,870/mo
Price history
| Date | Event | Price |
|---|---|---|
| 10/2/2026 | Price change | $569,999-5%$289/sqft |
Source:  HAR #3600683 Report a problem HAR #3600683 Report a problem | ||
| 8/19/2026 | Price change | $599,900-6.1%$304/sqft |
Source: HAR #9774300 Report a problem | ||
| 7/24/2026 | Price change | $639,000-5.9%$324/sqft |
Source: HAR #9774300 Report a problem | ||
| 6/25/2026 | Price change | $679,000-2.9%$344/sqft |
Source: HAR #97899861 Report a problem | ||
| 5/15/2026 | Listed for sale | $699,000+145.3%$354/sqft |
Source: HAR #97899861 Report a problem | ||
| 8/28/2025 | Pending sale | $285,000$144/sqft |
Source: HAR #61831887 Report a problem | ||
| 8/9/2025 | Price change | $285,000+5.6%$144/sqft |
Source: HAR #61831887 Report a problem | ||
| 5/10/2025 | Price change | $270,000-3.6%$137/sqft |
Source: HAR #61831887 Report a problem | ||
| 4/21/2025 | Listed for sale | $280,000$142/sqft |
Source: HAR #61831887 Report a problem | ||
| 3/28/2025 | Pending sale | $280,000$142/sqft |
Source: HAR #61831887 Report a problem | ||
| 2/11/2025 | Price change | $280,000-5.1%$142/sqft |
Source: HAR #61831887 Report a problem | ||
| 11/30/2024 | Listed for sale | $295,000$149/sqft |
Source: HAR #61831887 Report a problem | ||
| 11/21/2024 | Pending sale | $295,000$149/sqft |
Source: HAR #61831887 Report a problem | ||
| 10/15/2024 | Price change | $295,000-9.2%$149/sqft |
Source: HAR #61831887 Report a problem | ||
| 9/6/2024 | Price change | $325,000-4.4%$165/sqft |
Source: HAR #61831887 Report a problem | ||
| 8/19/2024 | Listed for sale | $340,000$172/sqft |
Source: HAR #61831887 Report a problem | ||
Public tax history
| Year | Property taxes | Tax assessment |
|---|---|---|
| 2025 | $6,694 -1.3% | $315,000 -2.8% |
| 2024 | $6,779 -6.9% | $324,000 -10.3% |
| 2023 | $7,280 +20% | $361,305 +28.8% |
| 2022 | $6,066 | $280,610 +0.5% |
| 2021 | -- | $279,158 +8.1% |
| 2020 | -- | $258,127 +9.4% |
| 2019 | $5,715 +12.8% | $236,000 +4.7% |
| 2018 | $5,065 | $225,500 +1.6% |
| 2017 | $5,065 -0.1% | $222,031 +10.7% |
| 2016 | $5,070 +40.8% | $200,500 -9.6% |
| 2015 | $3,601 | $221,905 +58.4% |
| 2014 | $3,601 | $140,100 +7.8% |
| 2013 | -- | $130,017 +13.1% |
| 2012 | -- | $115,000 |
| 2011 | -- | $115,000 |
| 2010 | -- | $115,000 -9.3% |
| 2009 | -- | $126,781 +0.3% |
| 2008 | -- | $126,458 +17.9% |
| 2007 | -- | $107,266 +27% |
| 2006 | -- | $84,484 +5.7% |
| 2005 | -- | $79,957 +12.6% |
| 2004 | -- | $71,000 +72.3% |
| 2003 | -- | $41,200 |
| 2002 | -- | $41,200 |
| 2001 | -- | $41,200 +68.9% |
| 2000 | -- | $24,400 |
Find assessor info on the county website
Monthly payment
Est. payment
Payment breakdown
Explore the cost of this home by adjusting the details. Changes won't be saved.Climate risks
Neighborhood: Greater Heights
Nearby schools
Schools provided by the listing agent
- Elementary: Browning Elementary School
- Middle: Hogg Middle School (Houston)
- High: Heights High School
Source: HAR. This data may not be complete. We recommend contacting the local school district to confirm school assignments for this home.

Similar homes
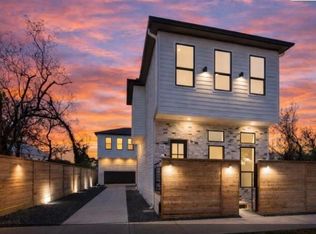
- $574,9003 bd4 ba2.2k sqft602 Jewett St #B, Houston, TX 77009New Construction
 MLS ID #56131613, Shabeeb Anwar, REALM Real Estate Professionals - Sugar Land. HAR
 - $510,0003 bd3 ba2.2k sqft514 Melbourne St #B, Houston, TX 77022For Sale
 MLS ID #49333429, Melody Alanis, HomeSmart. HAR
 - $432,5003 bd2 ba1.6k sqft2307 Chestnut St, Houston, TX 77009For Sale
 MLS ID #4752726, Leticia Yee, RE/MAX Grand. HAR
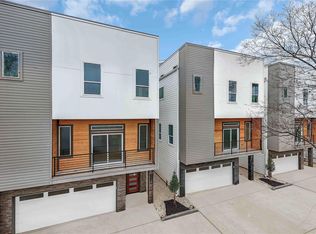
 - $474,9003 bd4 ba2.4k sqft710 Link Rd #C, Houston, TX 77009For Sale
 MLS ID #34471903, Rashad Ajalov, Trailview Realty. HAR
