Welcome to modern living in Independence Heights! Built in 2023, this stunning 3-bedroom, 3.5-bath home combines style, comfort, and convenience. The open-concept second floor features a spacious living and dining area alongside a beautiful kitchen with quartz countertops, waterfall island, custom cabinetry, soft-close drawers, smart appliances, and a premium gas range. Upstairs, the primary suite offers a spa-inspired bath with soaking tub, double-sink quartz vanity, and separate shower. Enjoy the convenience of an in-unit washer and dryer plus an unbeatable location just minutes from I-610 and I-290. Close to Whole Foods on Yale, popular restaurants, bars, shopping, and entertainment. Schedule your private showing today!
For sale
$399,000
724 E 33rd St, Houston, TX 77022
3beds
2,200sqft
Single Family Residence
Built in 2023
2,060 Square Feet Lot
$389,700 Zestimate®
$181/sqft
$-- HOA
What's special
Waterfall islandQuartz countertopsIn-unit washer and dryerSoaking tubBeautiful kitchenOpen-concept second floorSmart appliances
- 22 days
- 271
- 49
Zillow last checked:
Listing updated:
Listed by:
Christian Salazar TREC #0798308 713-823-9197,
Alumbra International Properties
Source: HAR,MLS#: 73556053
Facts & features
Interior
Bedrooms & bathrooms
- Bedrooms: 3
- Bathrooms: 4
- Full bathrooms: 3
- 1/2 bathrooms: 1
Primary bedroom
- Level: Third
- Dimensions: 14'11" × 12'6"
Bedroom
- Level: First
- Dimensions: 11'8" × 9'10"
Bedroom
- Level: Third
- Area: 14351
- Dimensions: 113" x 127
Other
- Level: Second
- Area: 23.63
- Dimensions: 3' 6" x 6' 9"
Other
- Level: First
- Area: 38.89
- Dimensions: 4'8" x 8'4'
Other
- Level: Third
- Dimensions: 8'8" × 4'8"
Dining room
- Level: Second
- Dimensions: 15' 6" × 11'1"
Kitchen
- Level: Second
- Dimensions: 15'"× 17'5"
Living room
- Level: Second
- Dimensions: 11'1" × 18'8"
Primary bath
- Level: Third
- Dimensions: 12'2" × 16'0"
Utility room
- Level: Third
- Area: 27.92
- Dimensions: 5'7" x 5'0"
Heating
- Natural Gas
Cooling
- Ceiling Fan(s), Electric
Appliances
- Included: Disposal, Gas Oven, Microwave, Gas Range
- Laundry: Gas Dryer Hookup, Washer Hookup
Features
- En-Suite Bath, Primary Bed - 3rd Floor, Walk-In Closet(s)
- Flooring: Engineered Hardwood, Tile
- Doors: Insulated Doors
- Windows: Insulated/Low-E windows
Interior area
- Total structure area: 2,200
- Total interior livable area: 2,200 sqft
Property
Parking
- Total spaces: 2
- Parking features: Attached
- Attached garage spaces: 2
Features
- Stories: 3
Lot
- Size: 2,060 Square Feet
- Features: Subdivided, 0 Up To 1/4 Acre
Details
- Parcel number: 1462950010001
Construction
Type & style
- Home type: SingleFamily
- Architectural style: Contemporary
- Property subtype: Single Family Residence
Materials
- Wood Siding
- Foundation: Slab
- Roof: Composition
Condition
- New construction: No
- Year built: 2023
Details
- Builder name: Bajaj Ventures, LLC
Utilities & green energy
- Sewer: Public Sewer
- Water: Public
Green energy
- Energy efficient items: Thermostat, Lighting, HVAC, HVAC>13 SEER
Community & HOA
Community
- Subdivision: Cornell Corner
Location
- Region: Houston
Financial & listing details
- Price per square foot: $181/sqft
- Tax assessed value: $439,056
- Annual tax amount: $8,685
- Date on market: 9/12/2026
- Listing terms: Cash,Conventional,FHA
Estimated market value
$389,700
$370,000 - $409,000
$2,698/mo
Price history
| Date | Event | Price |
|---|---|---|
| 9/12/2026 | Listed for sale | $399,000-4.8%$181/sqft |
Source:  HAR #73556053 Report a problem HAR #73556053 Report a problem | ||
| 9/1/2026 | Listing removed | $419,000$190/sqft |
Source: HAR #82332383 Report a problem | ||
| 6/26/2026 | Listed for sale | $419,000$190/sqft |
Source: HAR #82332383 Report a problem | ||
Public tax history
| Year | Property taxes | Tax assessment |
|---|---|---|
| 2025 | $9,331 +3.9% | $439,056 +2.2% |
| 2024 | $8,985 +672.8% | $429,413 +644.1% |
| 2023 | $1,163 | $57,708 |
Find assessor info on the county website
Monthly payment
Est. payment
Payment breakdown
Explore the cost of this home by adjusting the details. Changes won't be saved.Climate risks
Neighborhood: Independence Heights
Nearby schools
Schools provided by the listing agent
- Elementary: Kennedy Elementary School (Houston)
- Middle: Hamilton Middle School (Houston)
- High: Washington High School
Source: HAR. This data may not be complete. We recommend contacting the local school district to confirm school assignments for this home.
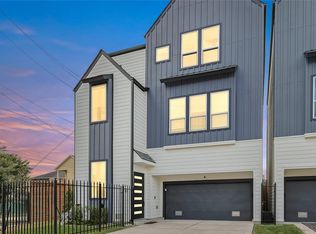
Similar homes
- $490,0003 bd4 ba2.2k sqft3109 Arlington St, Houston, TX 77018For Sale
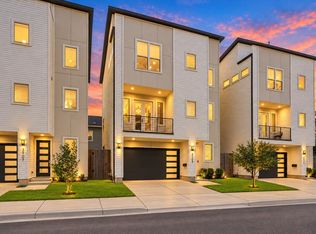 MLS ID #28955382, Nicholas LaPalomento, eXp Realty LLC. HAR
 - $535,0003 bd3 ba2.2k sqft3505 Rogers St, Houston, TX 77022New Construction
 MLS ID #37817678, Mariana Garcia Gomez, Ranco Realty. HAR
 - $545,0003 bd3 ba2.2k sqft3319 Rogers St, Houston, TX 77022New Construction
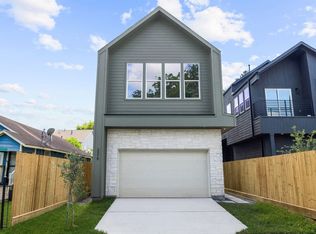 MLS ID #69727238, Mariana Garcia Gomez, Ranco Realty. HAR
 - $399,9903 bd4 ba2.1k sqft1804 Del Norte St #E, Houston, TX 77018New Construction
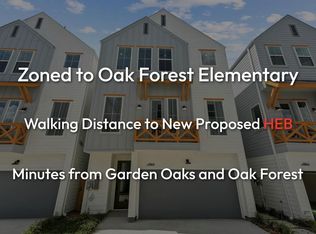 MLS ID #97932094, Ashwin Kewalramani, New Age. HAR
