Welcome to 5312 Salina Street, a modern new-construction home in Houston’s rapidly evolving Northside area. Offering approx. 1,700 SF across two thoughtfully designed levels, this contemporary residence features an open-concept living and kitchen area with island seating, light finishes, and a powder bath. Upstairs, the spacious primary suite includes a walk-in closet and private bath, along with a secondary bedroom, full bath, utility room, storage, and additional closet space. Ideally positioned near I-10 and Downtown Houston, the home also offers access to East River, Midway’s 150-acre mixed-use waterfront development along Buffalo Bayou featuring retail, dining, office, residential, parks and trails. Harris Health’s Lyndon B. Johnson Hospital, a major acute-care hospital, is also located nearby. No HOA, no restrictions, public sewer. Buyer to independently verify final square footage, finishes, plans, permits, restrictions, utilities and completion details.
New construction
Price cut: $19K (10/20)
$340,000
5312 Salina St, Houston, TX 77026
3beds
1,700sqft
Single Family Residence
Built in 2026
2,086 Square Feet Lot
$339,000 Zestimate®
$200/sqft
$-- HOA
What's special
Light finishesIsland seatingWalk-in closetAdditional closet spacePrivate bathUtility roomPowder bath
- 38 days
- 30
- 4
Zillow last checked:
Listing updated:
Listed by:
Siliana Gaspard TREC #0642708 310-925-6434,
Compass RE Texas, LLC - Houston,
Thai Klam TREC #0571786 832-304-5797,
Compass RE Texas, LLC - Houston
Source: HAR,MLS#: 20428296
Facts & features
Interior
Bedrooms & bathrooms
- Bedrooms: 3
- Bathrooms: 4
- Full bathrooms: 3
- 1/2 bathrooms: 1
Primary bedroom
- Level: Second
- Area: 225
- Dimensions: 15 x 15
Bedroom
- Level: Second
- Area: 169
- Dimensions: 13 x 13
Bedroom
- Level: Second
- Area: 143
- Dimensions: 11 x 13
Kitchen
- Level: First
- Area: 165
- Dimensions: 15 x 11
Living room
- Level: First
- Area: 280
- Dimensions: 14 x 20
Primary bath
- Level: Second
- Area: 120
- Dimensions: 10 x 12
Utility room
- Level: Second
- Area: 42
- Dimensions: 7 x 6
Heating
- Natural Gas
Cooling
- Electric
Appliances
- Included: Gas Oven, Microwave, Dishwasher
Features
- All Bedrooms Up, En-Suite Bath, Primary Bed - 2nd Floor, Walk-In Closet(s)
- Flooring: Tile, Wood
Interior area
- Total structure area: 1,700
- Total interior livable area: 1,700 sqft
Property
Parking
- Total spaces: 2
- Parking features: Attached, Additional Parking, Double-Wide Driveway
- Attached garage spaces: 2
Features
- Stories: 2
Lot
- Size: 2,086 Square Feet
- Features: Subdivided, 0 Up To 1/4 Acre
Details
- Parcel number: 0402660020045
Construction
Type & style
- Home type: SingleFamily
- Architectural style: Traditional
- Property subtype: Single Family Residence
Materials
- Cement Siding
- Foundation: Slab
- Roof: Composition
Condition
- New construction: Yes
- Year built: 2026
Details
- Builder name: Higher Ground Construction Inc
Utilities & green energy
- Sewer: Public Sewer
- Water: Public
Community & HOA
Community
- Subdivision: Benny Brown Anx
Location
- Region: Houston
Financial & listing details
- Price per square foot: $200/sqft
- Annual tax amount: $587
- Date on market: 9/14/2026
- Listing terms: Cash,Conventional,FHA,Investor,VA Loan
Estimated market value
$339,000
$322,000 - $356,000
$2,338/mo
Price history
| Date | Event | Price |
|---|---|---|
| 10/20/2026 | Price change | $340,000-5.3%$200/sqft |
Source:  HAR #20428296 Report a problem | ||
| 9/14/2026 | Listed for sale | $359,000$211/sqft |
Source: HAR #20428296 Report a problem | ||
Public tax history
Tax history is unavailable.
Monthly payment
Est. payment
Payment breakdown
Explore the cost of this home by adjusting the details. Changes won't be saved.Climate risks
Neighborhood: Greater Fifth Ward
Nearby schools
Schools provided by the listing agent
- Elementary: Isaacs Elementary School
- Middle: Fleming Middle School
- High: Wheatley High School
Source: HAR. This data may not be complete. We recommend contacting the local school district to confirm school assignments for this home.
Similar homes
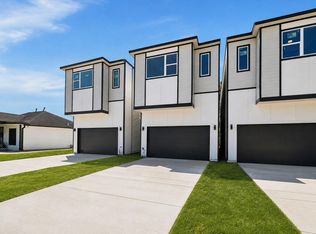
- $340,0003 bd4 ba1.7k sqft5310 Salina St, Houston, TX 77026New Construction
 MLS ID #57987411, Siliana Gaspard, Compass RE Texas, LLC - Houston. HAR
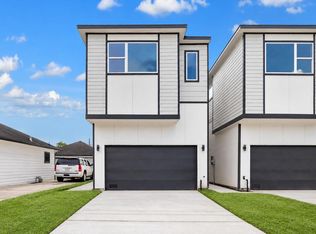
- $340,0003 bd4 ba1.7k sqft5308 Salina St, Houston, TX 77026New Construction
 MLS ID #80196988, Siliana Gaspard, Compass RE Texas, LLC - Houston. HAR
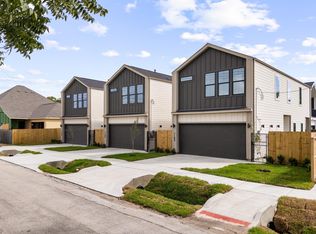
- $329,9003 bd3 ba1.6k sqft1143 Boyles St, Houston, TX 77020New Construction
 MLS ID #94108822, Gustavo A Miquilarena, Happen Houston. HAR
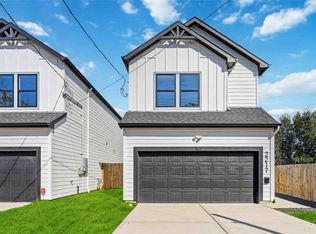
- $325,0003 bd3 ba1.8k sqft2217 Lee St, Houston, TX 77026For Sale
 MLS ID #22299985, Nancy Ramos, eXp Realty LLC. HAR
