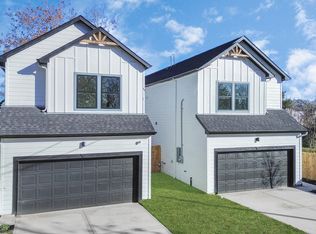
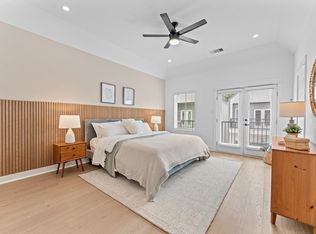
Welcome to 2217 Lee St., where modern design meets everyday functionality. This beautifully updated new construction now features stylish designer accent walls and luxury vinyl flooring throughout offering a fresh, carpet-free interior that's both elegant and low maintenance. The open concept layout is perfect for entertaining, while the private driveway and oversized backyard provide the outdoor space and convenience that's hard to find this close to Downtown. Ideally located with easy access to major highways, EaDo, the Medical Center, and Houston's best dining, shopping, and entertainment. NO HOA!!! A perfect blend of style, space, and location. schedule your private tour today!
For sale
Price cut: $14.9K (8/12)
$325,000
2217 Lee St, Houston, TX 77026
3beds
1,848sqft
Single Family Residence
Built in 2023
3,123 Square Feet Lot
$322,200 Zestimate®
$176/sqft
$-- HOA
What's special
Oversized backyardLuxury vinyl flooring throughoutFresh carpet-free interiorStylish designer accent wallsPrivate driveway
- 60 days
- 72
- 21
Zillow last checked:
Listing updated:
Listed by:
Nancy Ramos TREC #0710283 832-468-4362,
eXp Realty LLC
Source: HAR,MLS#: 22299985
Facts & features
Interior
Bedrooms & bathrooms
- Bedrooms: 3
- Bathrooms: 3
- Full bathrooms: 2
- 1/2 bathrooms: 1
Rooms
- Room types: Utility Room
Primary bedroom
- Level: Second
- Dimensions: n/a
Bedroom
- Level: Second
- Dimensions: n/a
Bedroom
- Level: Second
- Dimensions: n/a
Living room
- Level: First
- Dimensions: n/a
Heating
- Natural Gas
Cooling
- Ceiling Fan(s), Electric
Appliances
- Included: Disposal, Dryer, Refrigerator, Washer, Convection Oven, Microwave, Gas Range, Dishwasher
- Laundry: Electric Dryer Hookup, Gas Dryer Hookup, Washer Hookup
Features
- High Ceilings, All Bedrooms Up, Walk-In Closet(s)
- Flooring: Carpet, Laminate, Tile
- Windows: Window Coverings
Interior area
- Total structure area: 1,848
- Total interior livable area: 1,848 sqft
Property
Parking
- Total spaces: 2
- Parking features: Attached, Additional Parking, Garage Door Opener
- Attached garage spaces: 2
Features
- Stories: 2
- Patio & porch: Patio/Deck
- Fencing: Back Yard
Lot
- Size: 3,123 Square Feet
- Features: Back Yard, Other, Subdivided, 0 Up To 1/4 Acre
Details
- Parcel number: 1462700010001
Construction
Type & style
- Home type: SingleFamily
- Architectural style: Contemporary,Traditional
- Property subtype: Single Family Residence
Materials
- Cement Siding
- Foundation: Slab
- Roof: Composition
Condition
- New construction: No
- Year built: 2023
Utilities & green energy
- Sewer: Public Sewer
- Water: Public
Community & HOA
Community
- Subdivision: Gregg Vista Add
Location
- Region: Houston
Financial & listing details
- Price per square foot: $176/sqft
- Tax assessed value: $359,760
- Annual tax amount: $7,646
- Date on market: 8/17/2026
- Listing terms: Cash,Conventional,FHA,Investor,VA Loan
- Road surface type: Concrete
Estimated market value
$322,200
$306,000 - $338,000
$2,468/mo
Price history
| Date | Event | Price |
|---|---|---|
| 9/23/2026 | Listed for rent | $2,300$1/sqft |
Source: eXp Realty #82934607 Report a problem | ||
| 9/23/2026 | Listing removed | $2,300$1/sqft |
Source:  HAR #82934607 Report a problem HAR #82934607 Report a problem | ||
| 9/17/2026 | Listed for rent | $2,300-4.2%$1/sqft |
Source: HAR #82934607 Report a problem | ||
| 8/12/2026 | Price change | $325,000-4.4%$176/sqft |
Source:  HAR #48760801 Report a problem HAR #48760801 Report a problem | ||
| 7/1/2026 | Listed for sale | $339,900+4.6%$184/sqft |
Source: HAR #48760801 Report a problem | ||
| 4/24/2026 | Listing removed | $325,000$176/sqft |
Source: HAR #22842958 Report a problem | ||
| 4/20/2026 | Listing removed | $2,400$1/sqft |
Source: HAR #72813542 Report a problem | ||
| 3/12/2026 | Listed for sale | $325,000-15.6%$176/sqft |
Source: HAR #22842958 Report a problem | ||
| 2/6/2026 | Listed for rent | $2,400-2%$1/sqft |
Source: HAR #72813542 Report a problem | ||
| 10/23/2025 | Listing removed | $2,450$1/sqft |
Source: Zillow Rentals Report a problem | ||
| 10/1/2025 | Listed for rent | $2,450$1/sqft |
Source: Zillow Rentals Report a problem | ||
| 9/4/2025 | Listing removed | $2,450$1/sqft |
Source: Zillow Rentals Report a problem | ||
| 8/14/2025 | Listed for rent | $2,450-5.8%$1/sqft |
Source: Zillow Rentals Report a problem | ||
| 8/14/2025 | Listing removed | $2,600$1/sqft |
Source: HAR #3171743 Report a problem | ||
| 7/10/2025 | Listed for rent | $2,600$1/sqft |
Source: HAR #3171743 Report a problem | ||
| 11/24/2024 | Listing removed | $2,600$1/sqft |
Source: HAR #47435506 Report a problem | ||
| 11/22/2024 | Listed for rent | $2,600$1/sqft |
Source: HAR #47435506 Report a problem | ||
| 6/18/2024 | Listing removed | -- |
Source: HAR #92587472 Report a problem | ||
| 6/4/2024 | Listing removed | -- |
Source: Zillow Rentals Report a problem | ||
| 4/15/2024 | Listed for rent | $2,600$1/sqft |
Source: Zillow Rentals Report a problem | ||
| 4/15/2024 | Listing removed | -- |
Source: HAR #67241802 Report a problem | ||
| 3/10/2024 | Listed for rent | $2,600$1/sqft |
Source: HAR #67241802 Report a problem | ||
| 1/13/2024 | Listed for sale | $384,990$208/sqft |
Source: HAR #92587472 Report a problem | ||
Public tax history
| Year | Property taxes | Tax assessment |
|---|---|---|
| 2025 | $7,646 -7.4% | $359,760 -8.8% |
| 2024 | $8,256 +431.7% | $394,563 |
| 2023 | $1,553 | -- |
Find assessor info on the county website
Monthly payment
Est. payment
Payment breakdown
Explore the cost of this home by adjusting the details. Changes won't be saved.Climate risks
Neighborhood: Greater Fifth Ward
Nearby schools
Schools provided by the listing agent
- Elementary: Sherman Elementary School
- Middle: Fleming Middle School
- High: Northside High School
Source: HAR. This data may not be complete. We recommend contacting the local school district to confirm school assignments for this home.
Similar homes
- $289,9003 bd3 ba1.5k sqft3011 Jensen Springs Ln, Houston, TX 77026New Construction
 MLS ID #81439801, Patrick Burbridge, SERHANT. HAR
 - $299,9003 bd3 ba1.5k sqft3103 Jensen Dr #B, Houston, TX 77026New Construction
 MLS ID #41742593, Patrick Burbridge, SERHANT. HAR
 - $299,9003 bd3 ba1.5k sqft3105 Jensen Dr #C, Houston, TX 77026New Construction
 MLS ID #77534572, Patrick Burbridge, SERHANT. HAR
 - $324,9003 bd3 ba1.6k sqft2311 Creston Dr, Hockley, TX 77026New Construction
 MLS ID #64736124, Ashley Burton-Smith, Keller Williams Memorial. HAR
